0%
435-bourke-street-hero-bg
435-bourke-street-hero-bg-xs

One of Australia’s most advanced office towers

A Bold New Benchmark in Sustainable Workplace Design 

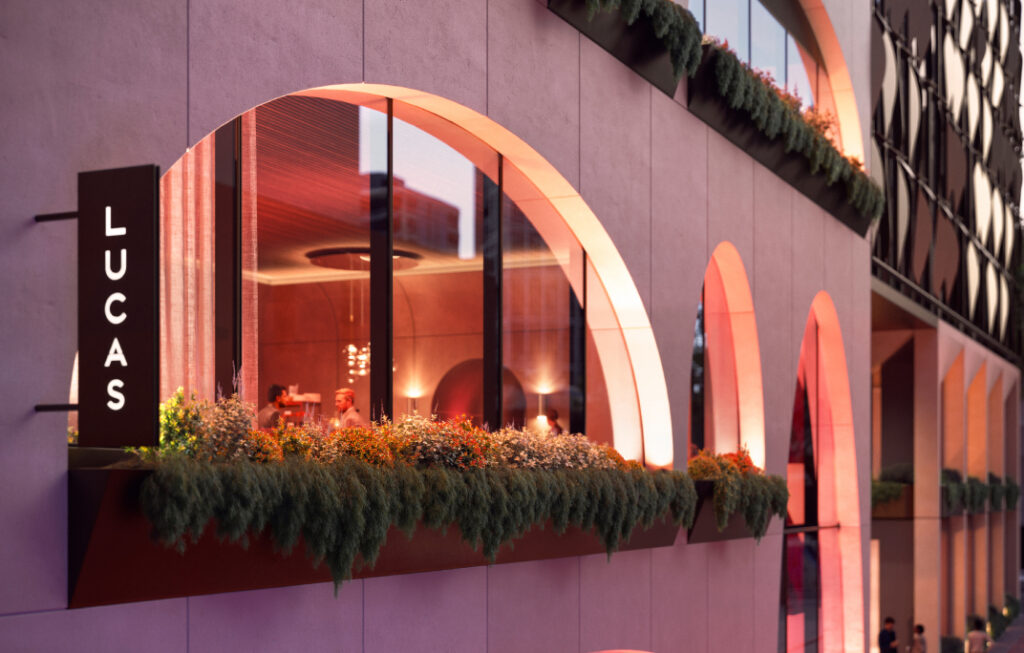
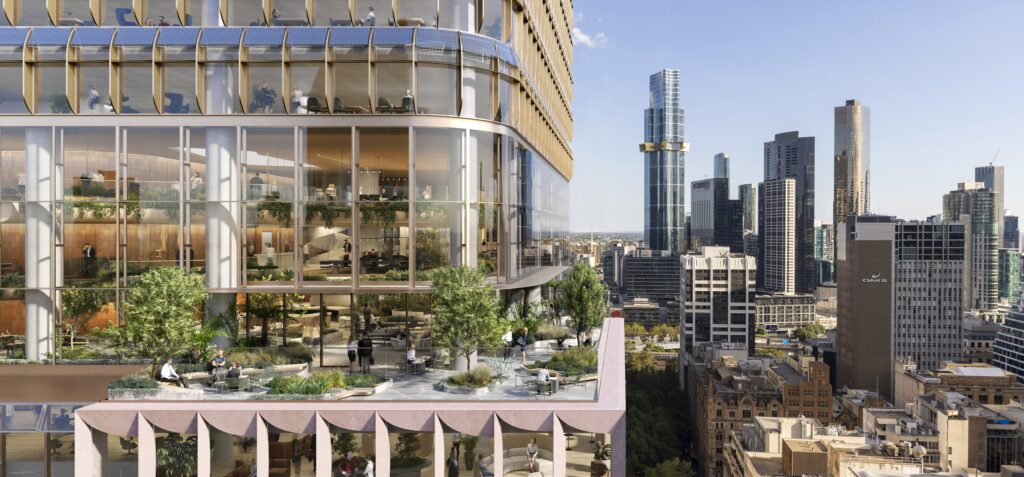
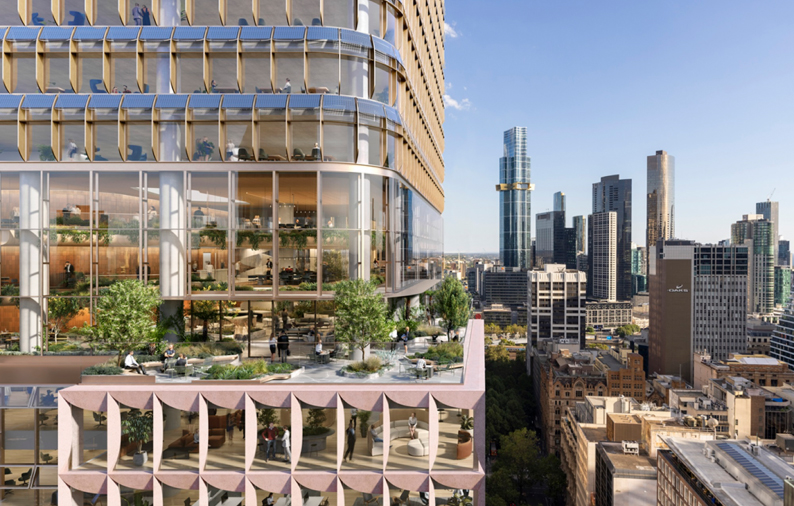
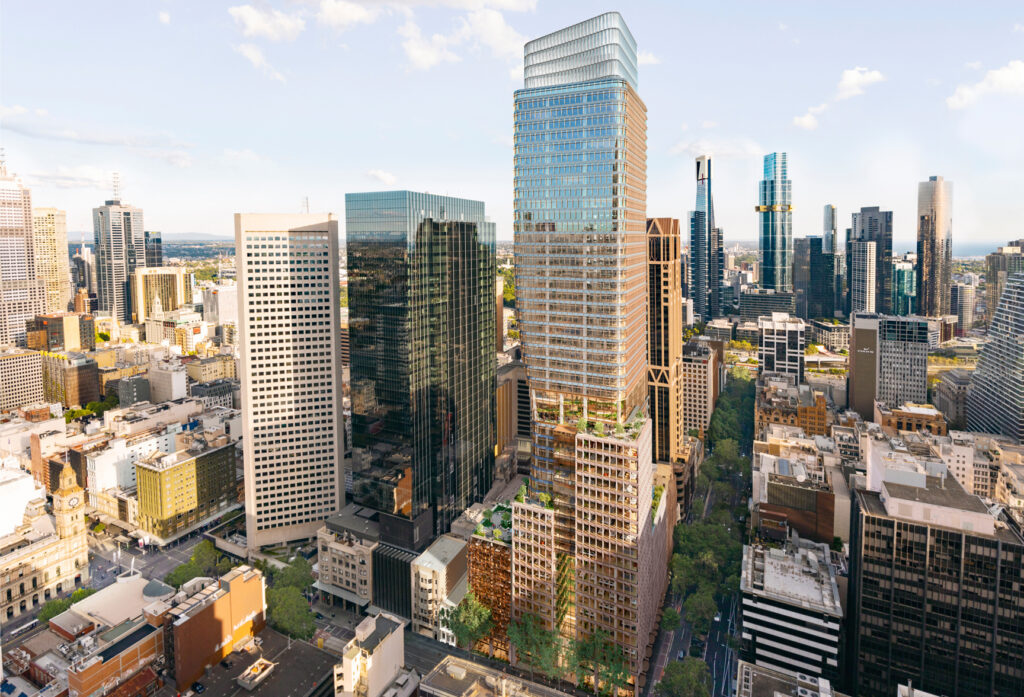
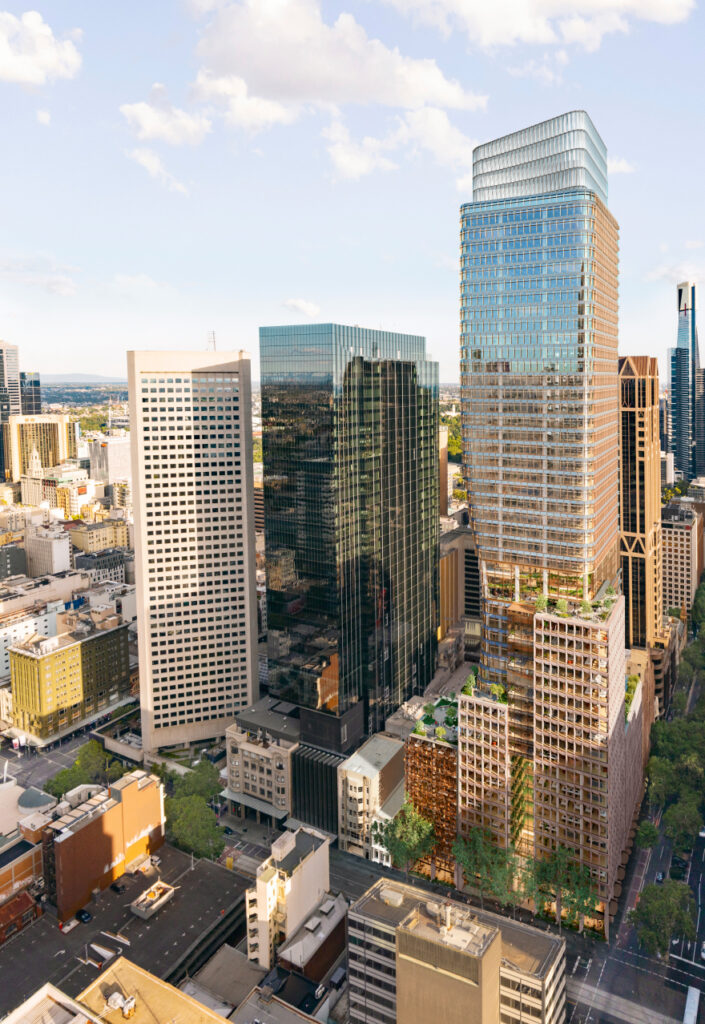
Proudly developed by Cbus Property, 435 Bourke Street is one of Australia’s most advanced office towers, designed by Bates Smart to bring together world-leading sustainability features and exceptional tenant amenity. A true vertical village in the heart of Melbourne’s CBD, the building responds to a future Melbourne workforce, anchored by leading corporate tenants, and is home to two flagship Lucas Collective dining venues.
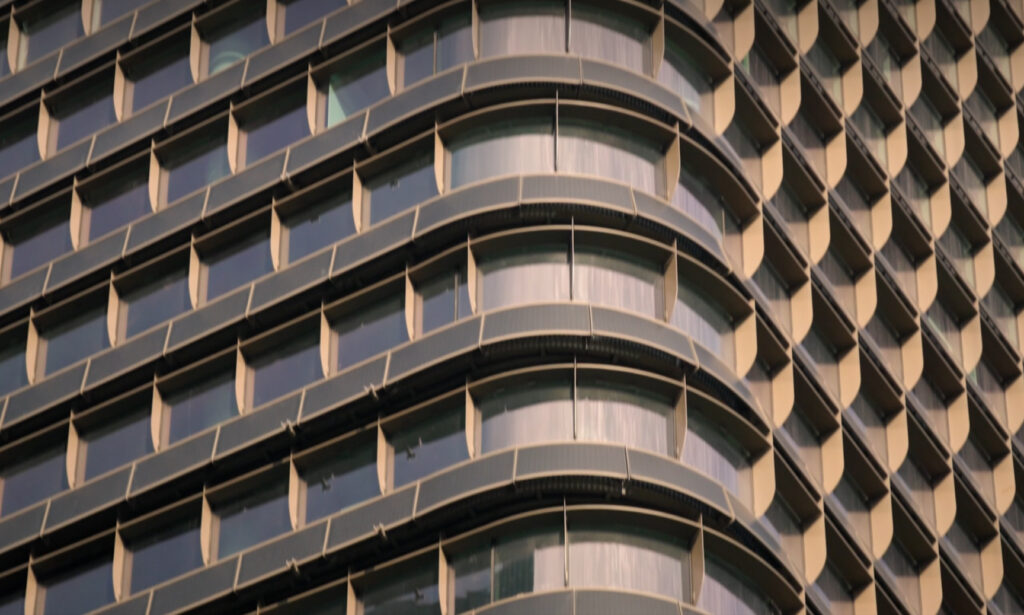
  • One of the World’s First Solar Powered Façade

    Powering up to 20% of base building electricity requirements

  • Premium
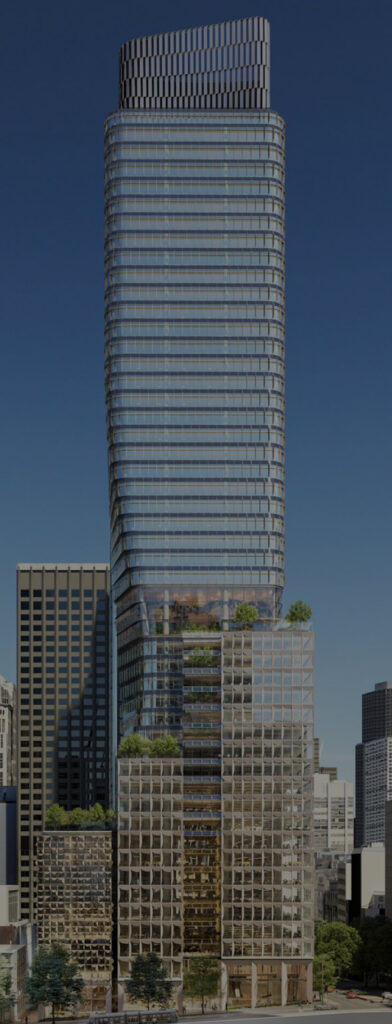
    48-Level Tower

    Next-generation commercial office tower featuring approx. 62,500sqm of office space

  • All-Electric Building

    Powered by 100% renewable energy

  • Integrated
    Dining Precinct

    From expertly brewed coffee and all-day breakfast and lunch at Rosso Coffee to elevated dining by Lucas Collective, enjoy a vibrant hospitality offering right at your doorstep

  • Available Floors

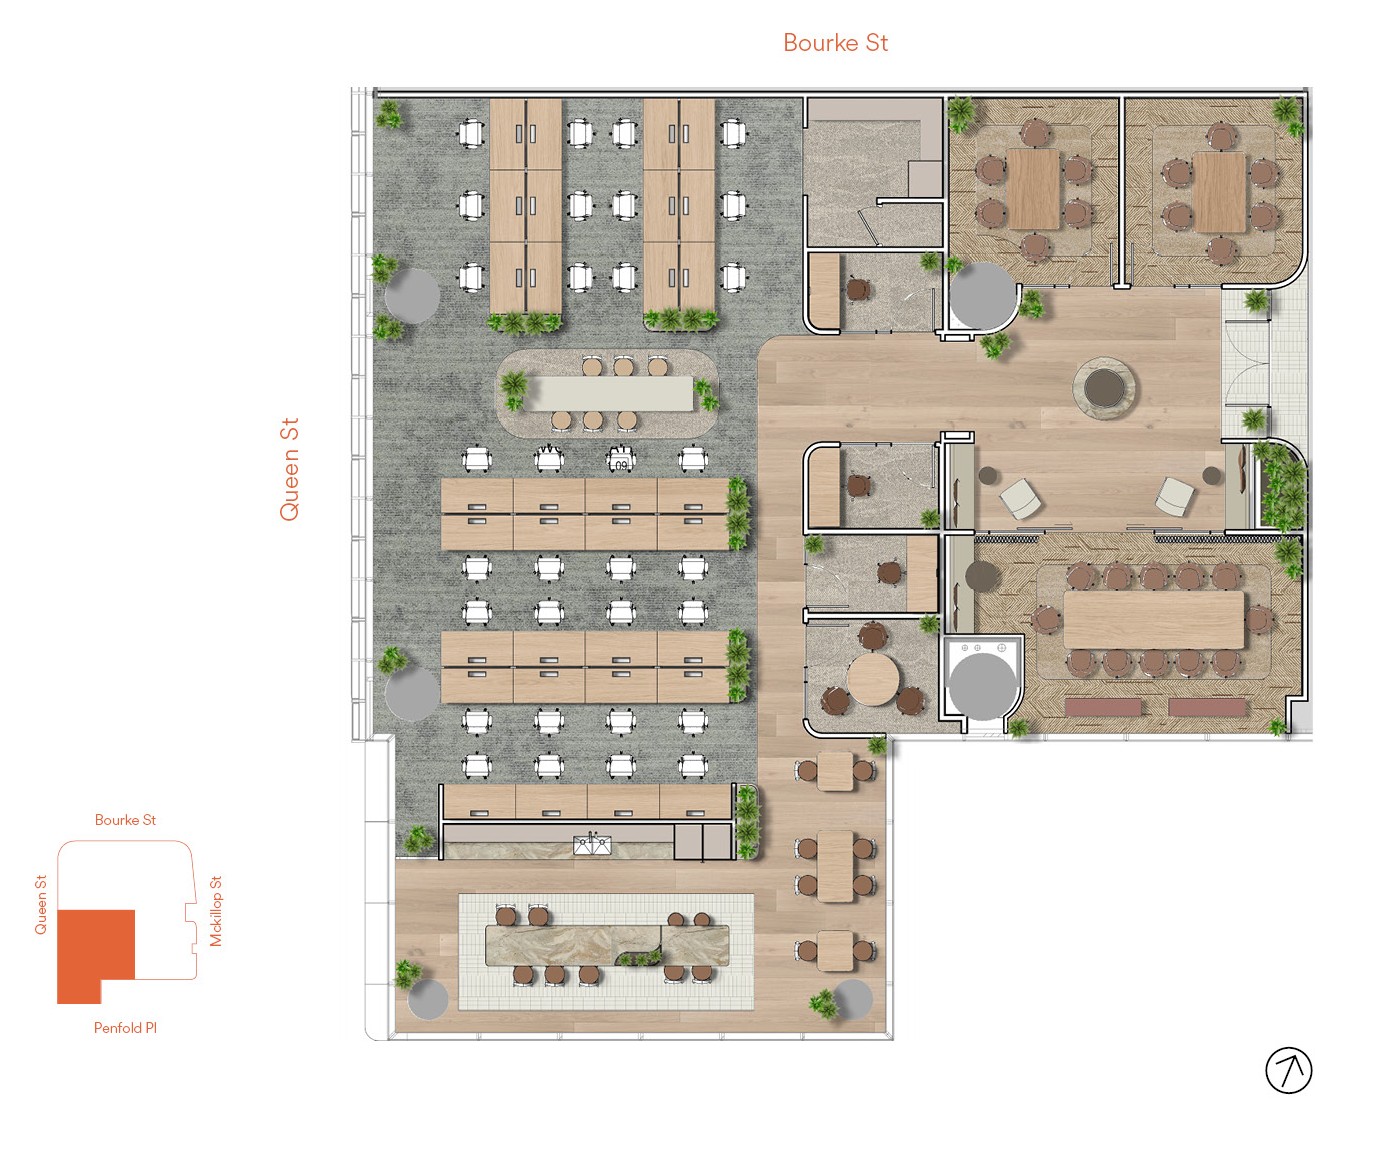
    Premium high rise floors (approx. 1,200sqm) including fully fitted spec suites (approx. 371-527sqm)

  • Sky Garden

    A vibrant three-level workplace destination bringing together hospitality, flexible workspace and premium event facilities

Next-generation
office tower

435-bourke-street-1

Artist Impression

435-bourke-street-2

Artist Impression

The stack, floor by floor

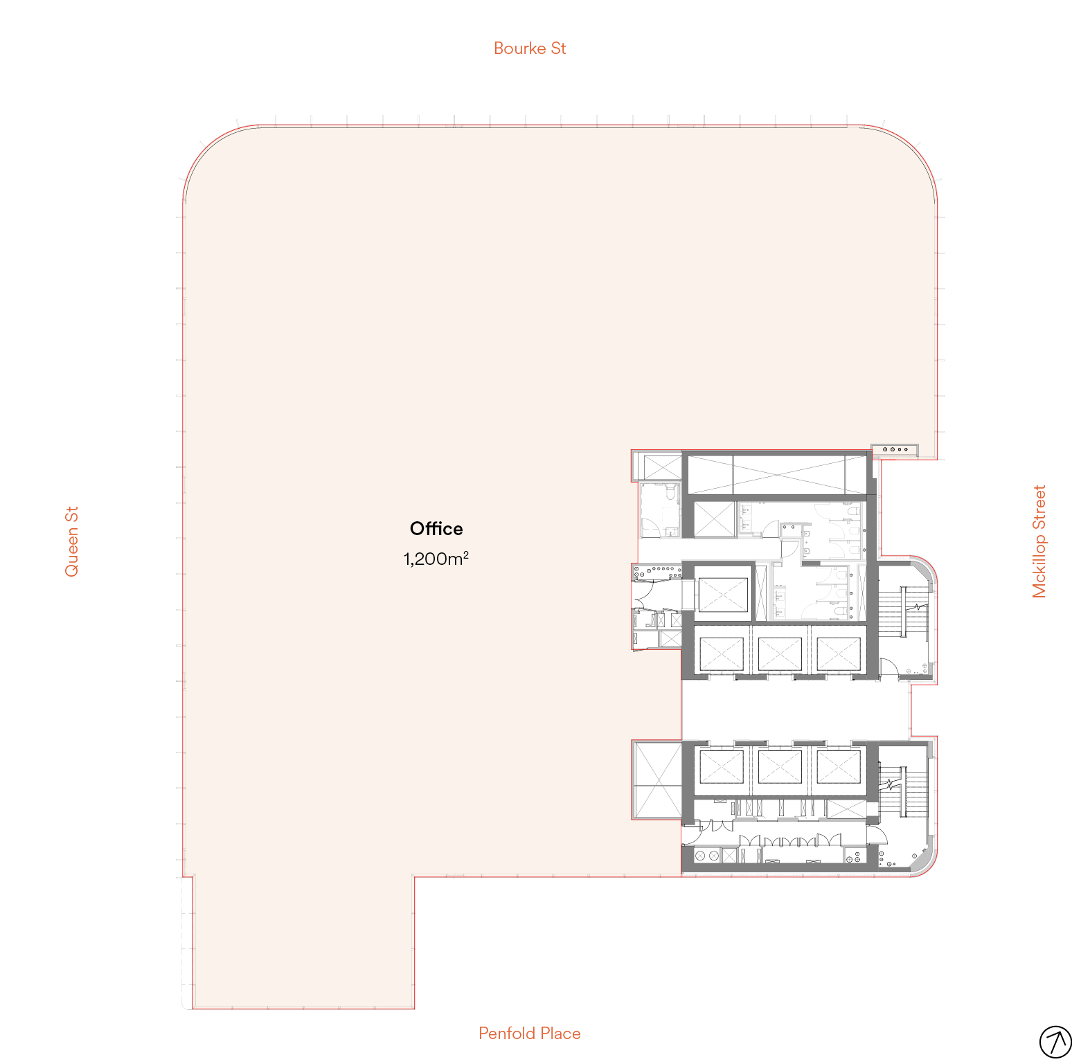
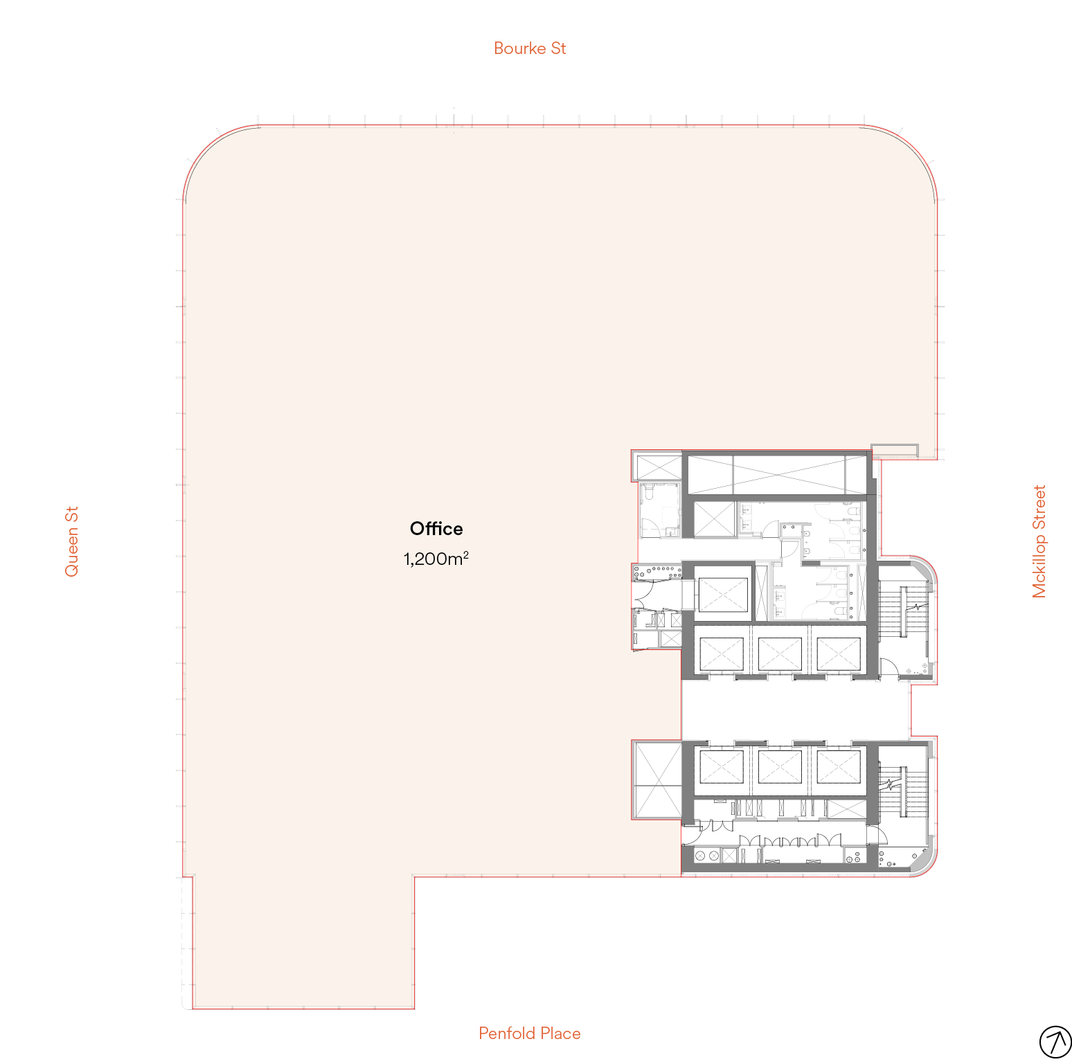
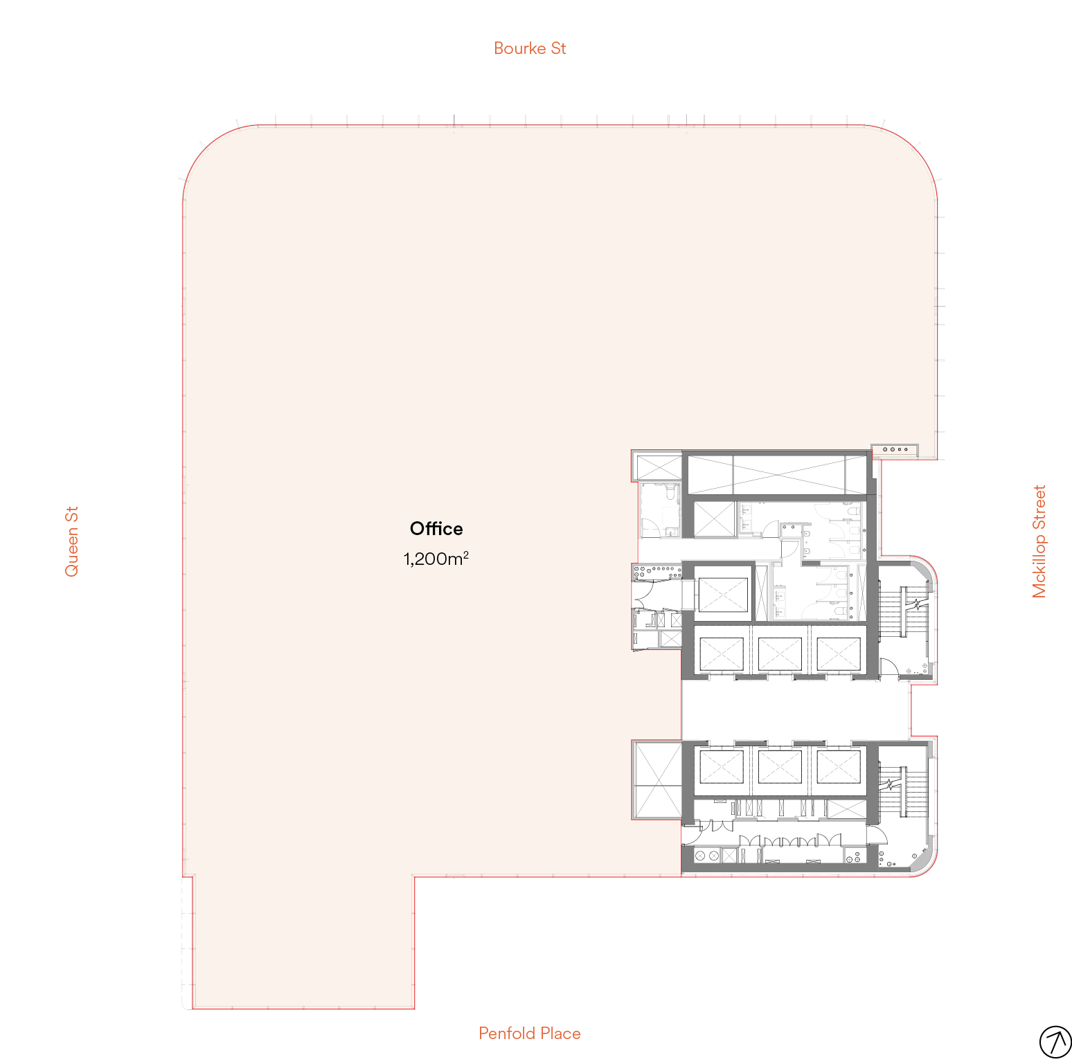
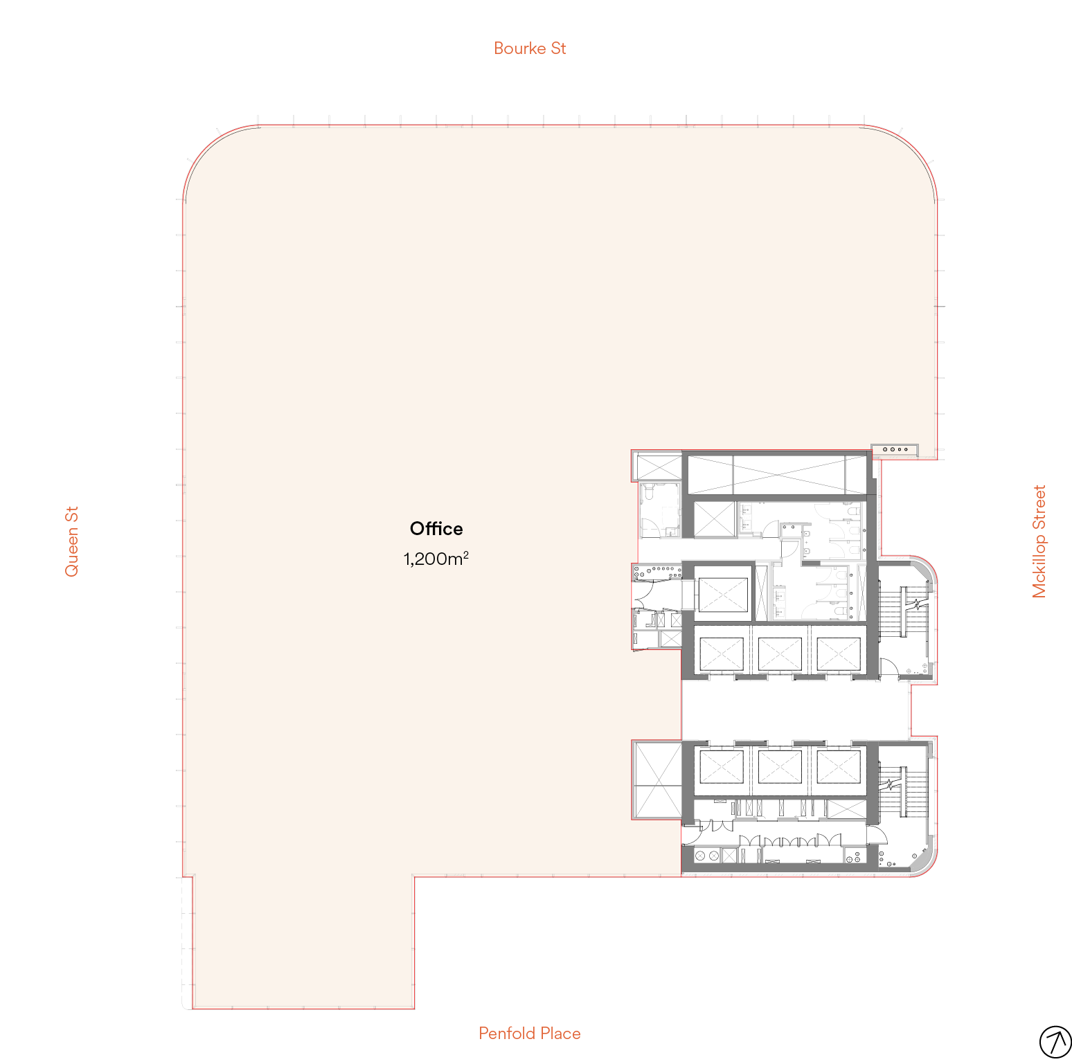
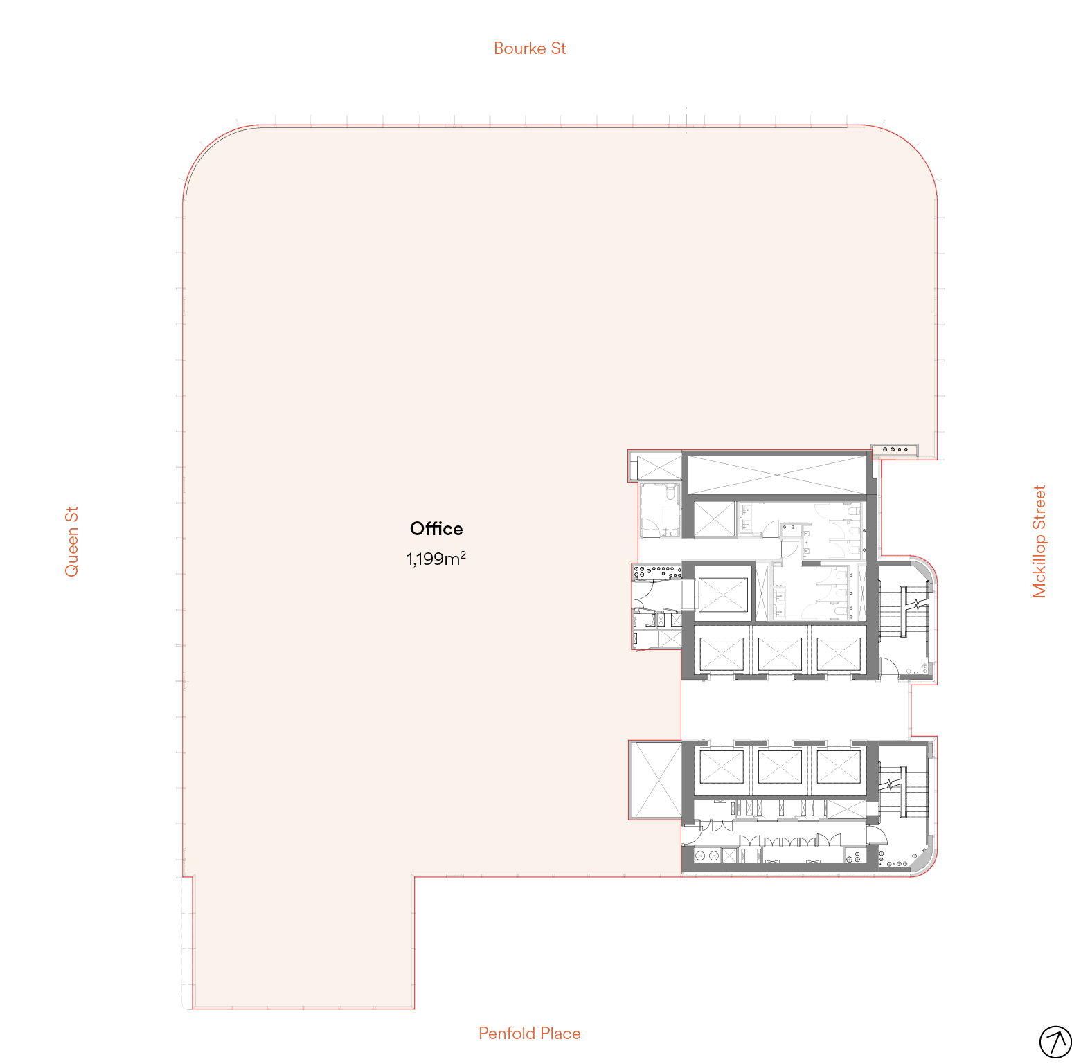
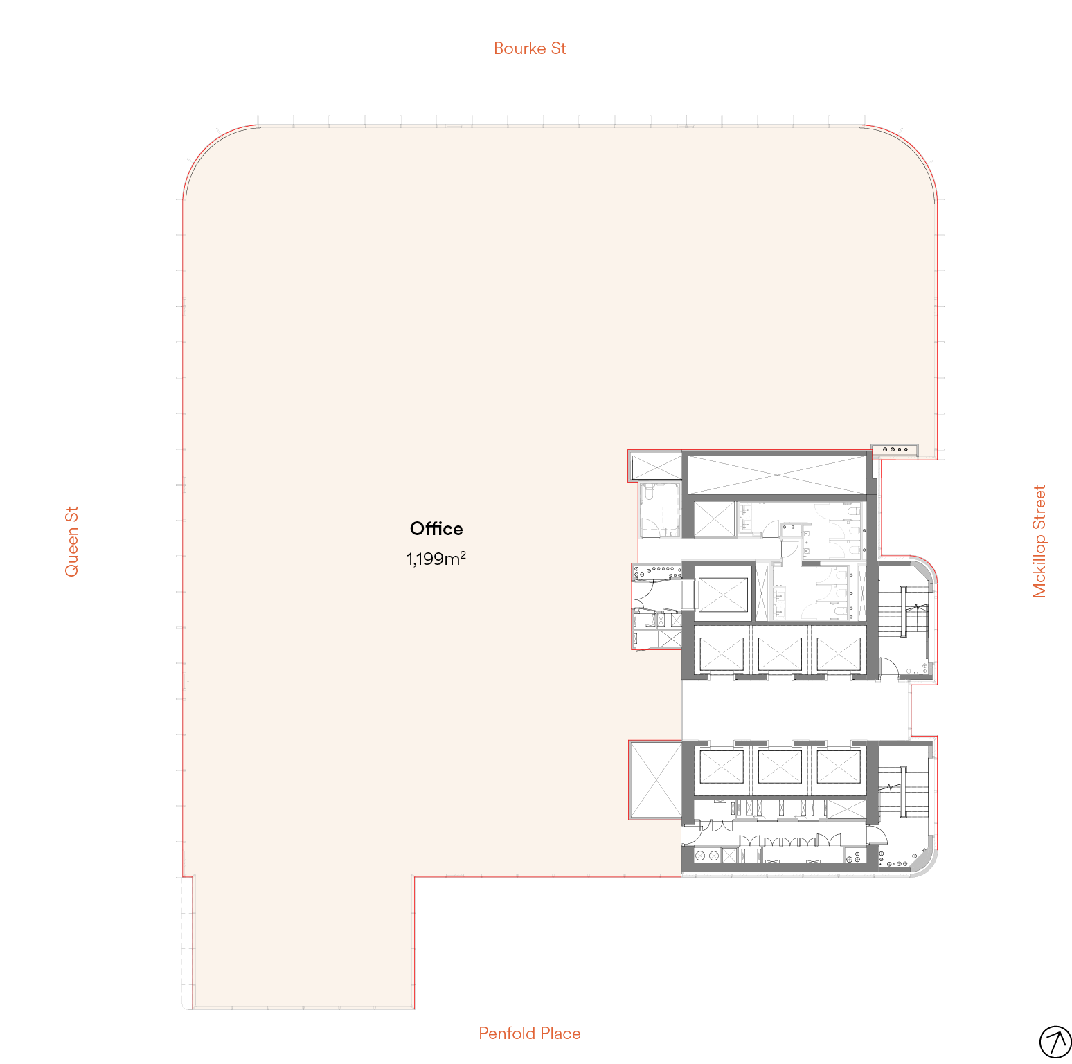
Approximately 62,500 sqm NLA across 48 levels, with floor plates of 1,200–2,000 sqm.

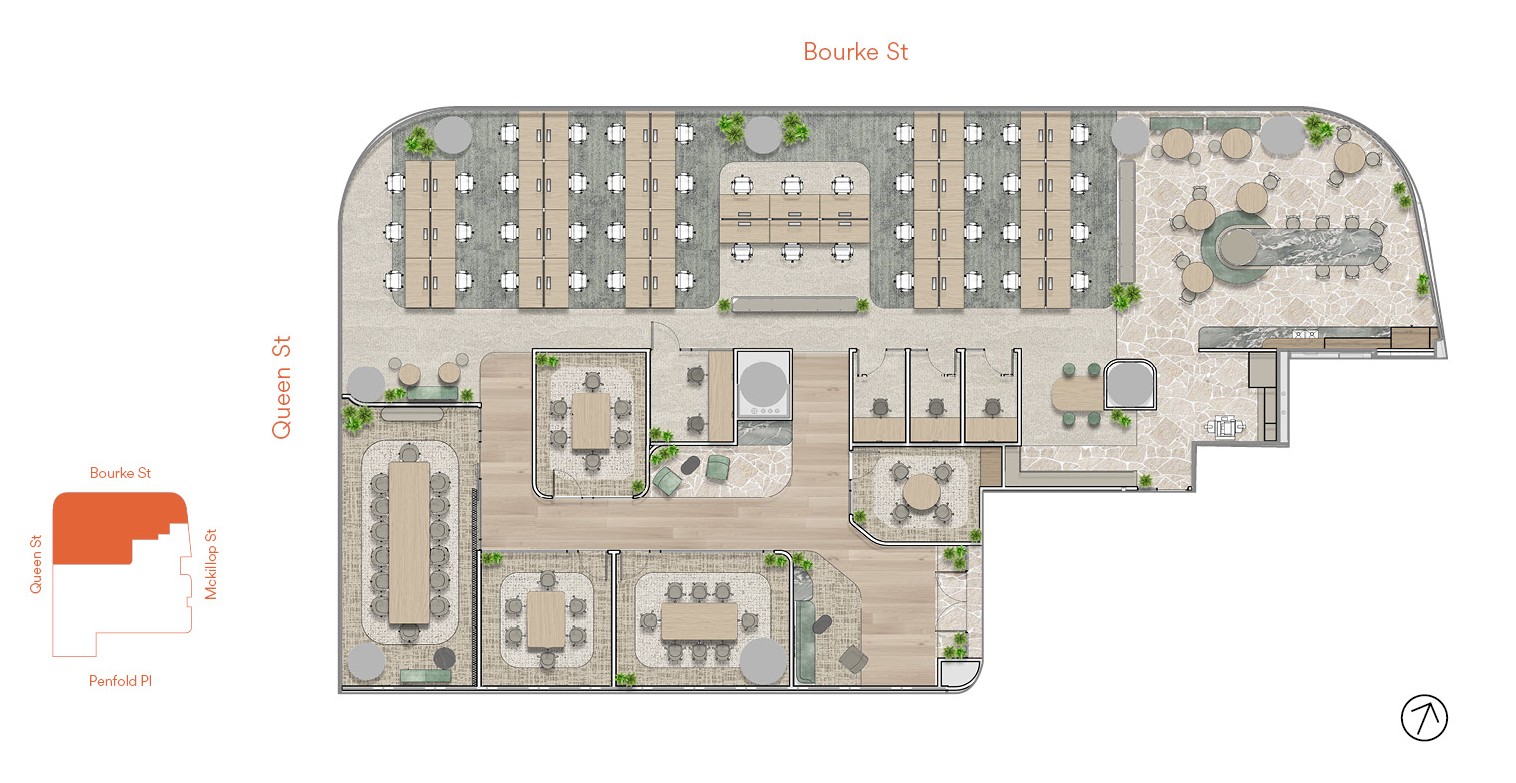
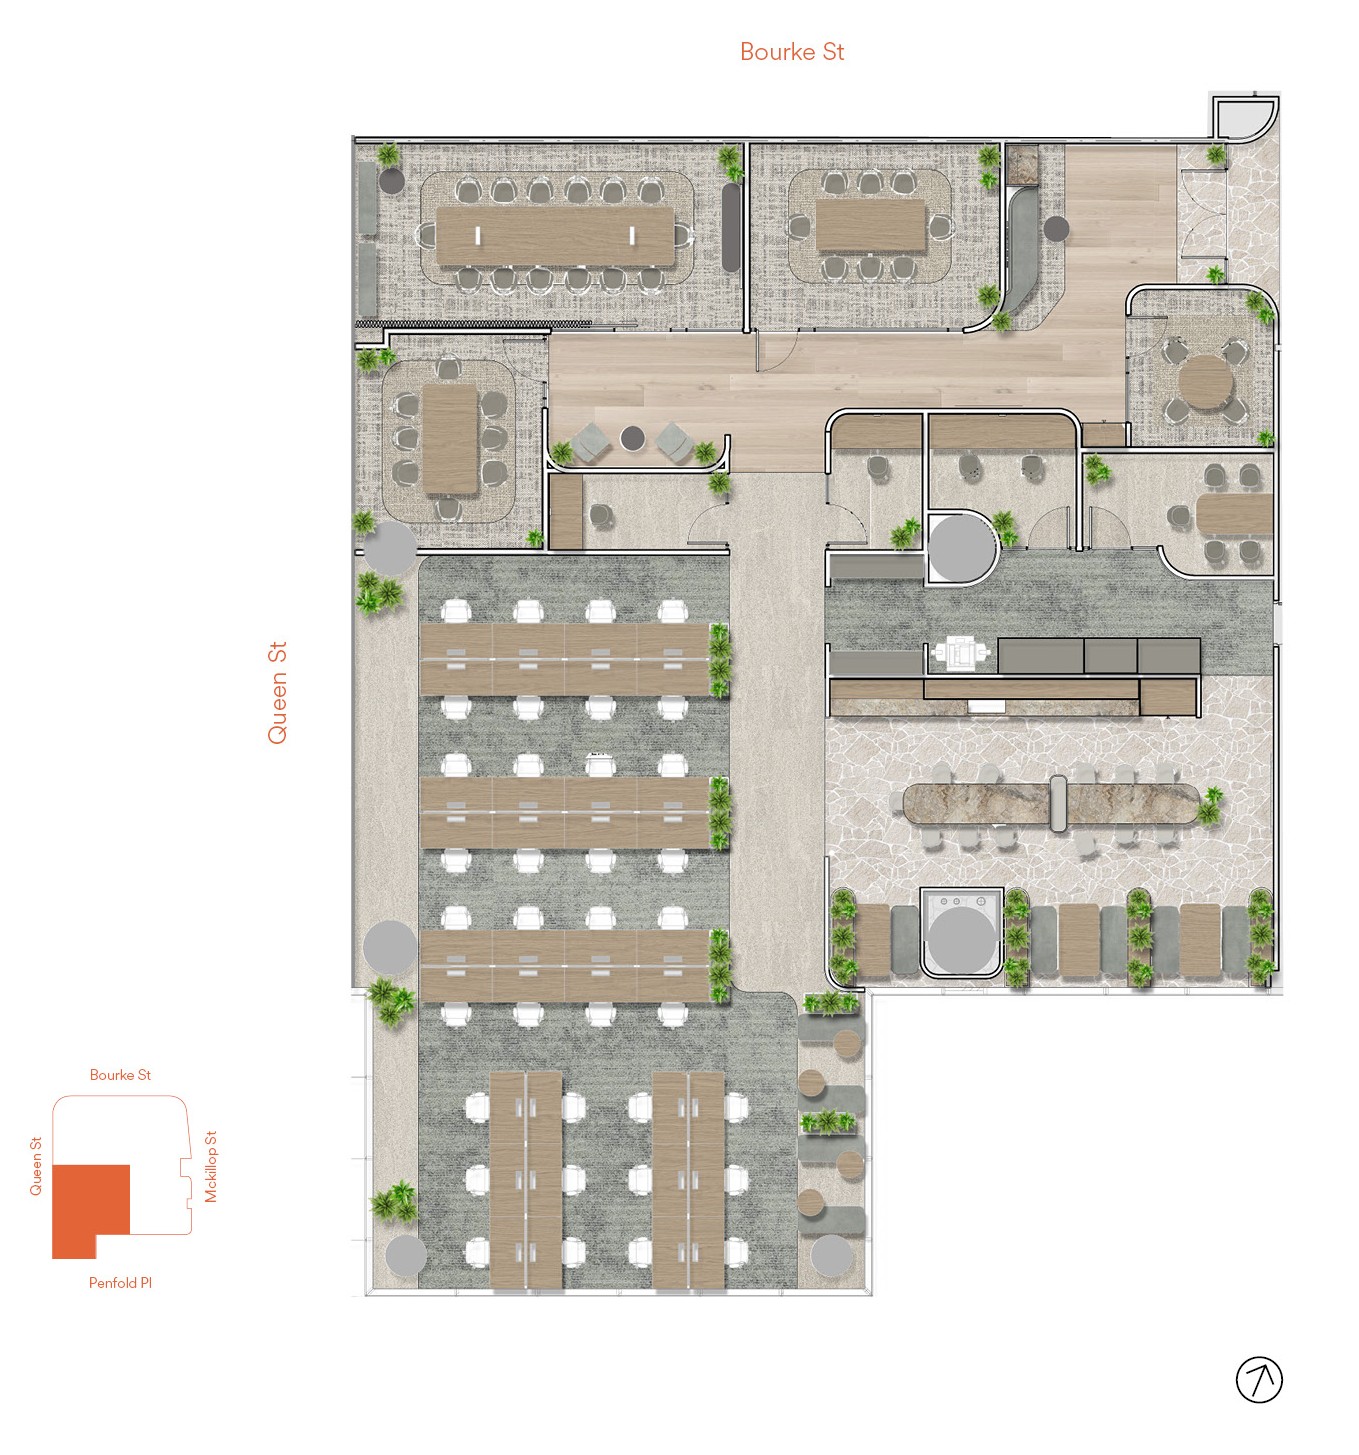
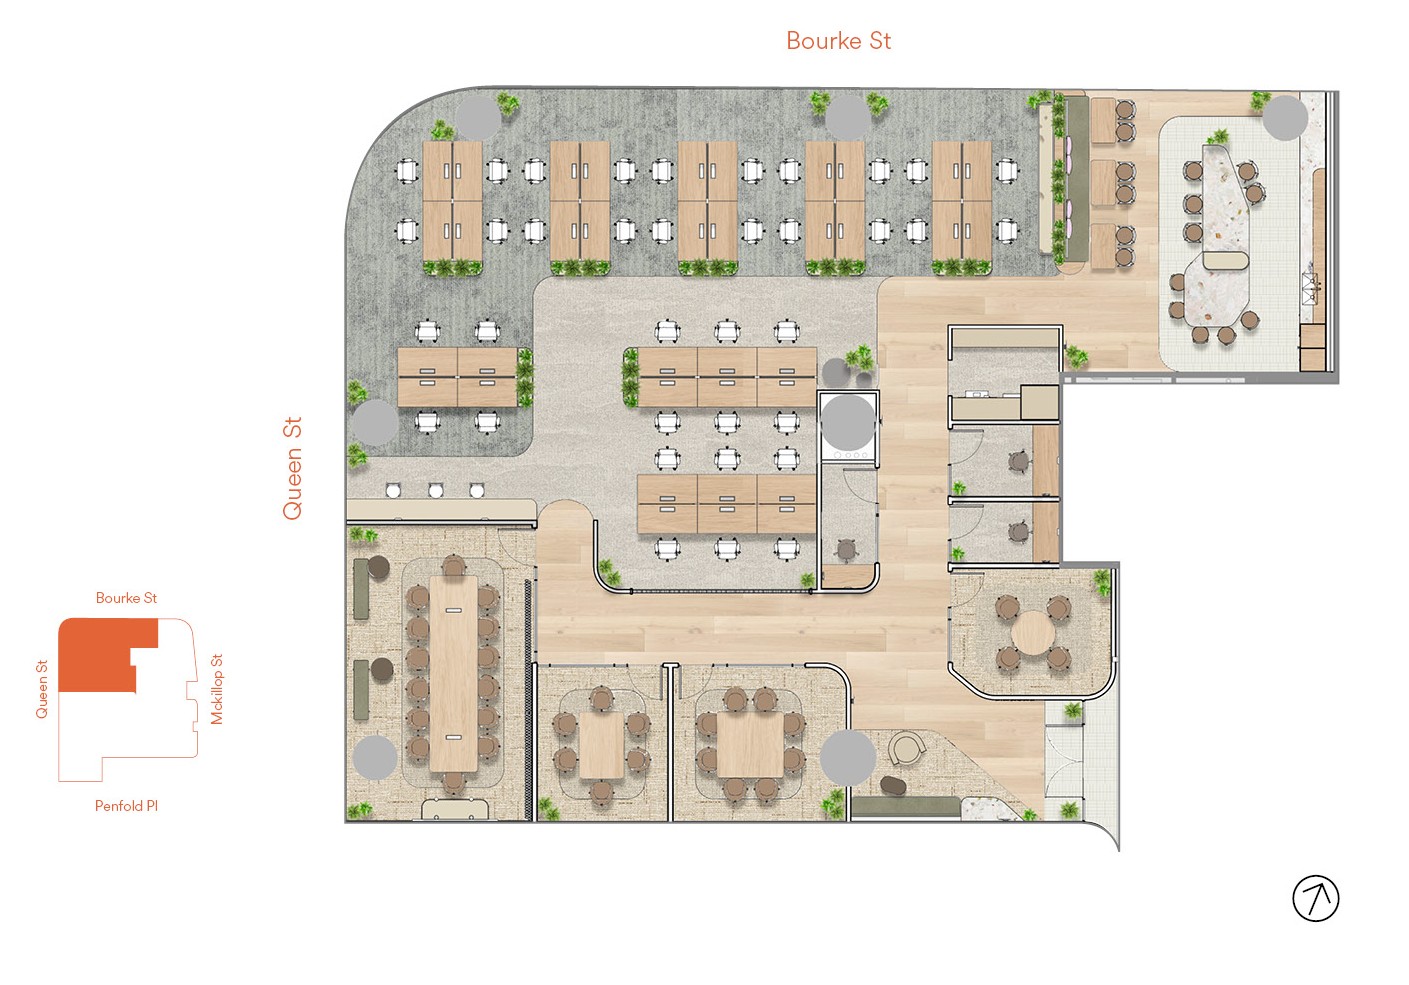
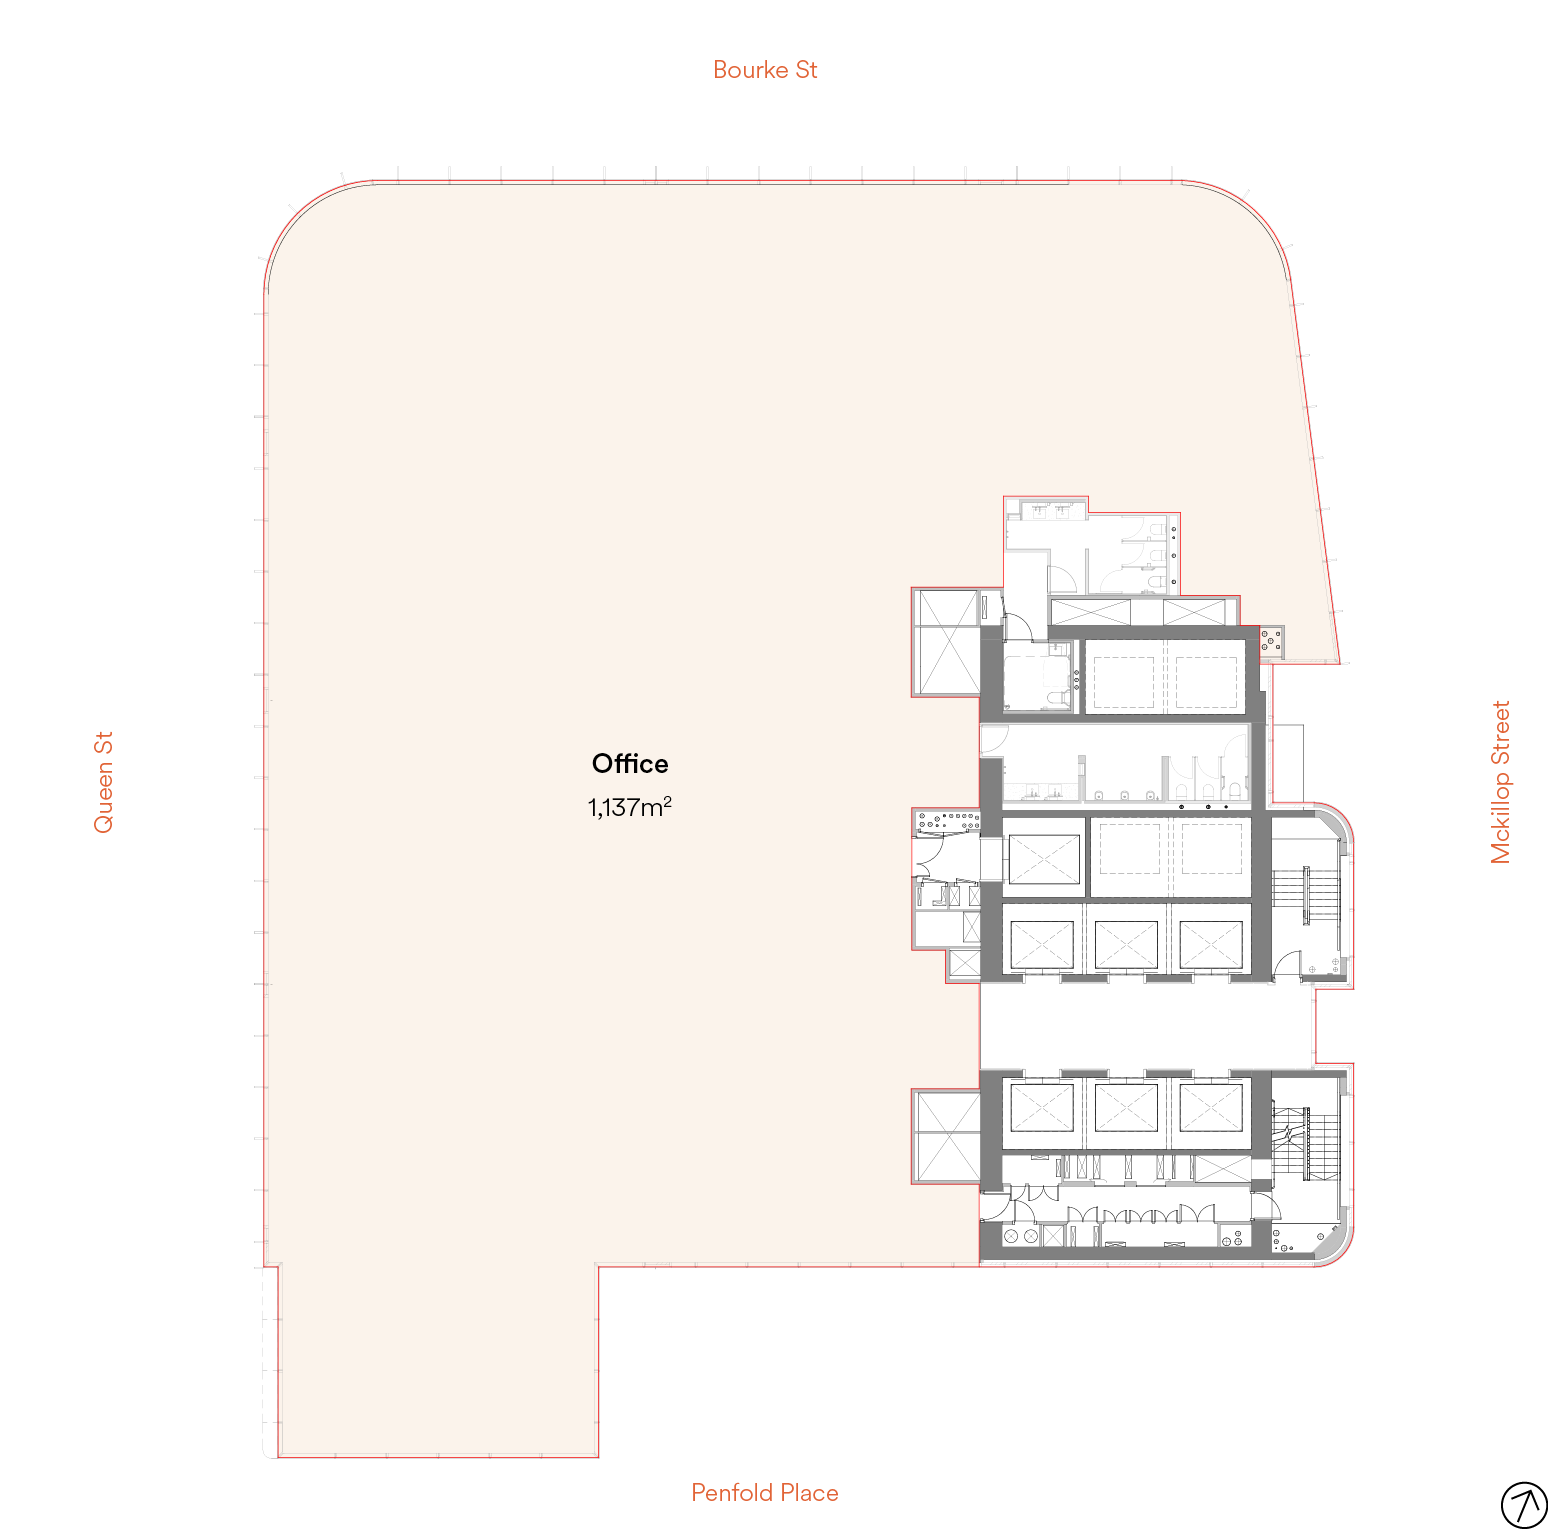
Select an available floor or premium suite to preview its floorplan.

Level Tenancy Indicative NLA Status
L25 Premium Suites - Suite 1 527 sqm Available
L25 Premium Suites - Suite 2 453 sqm Available
L26 Premium Suites - Suite 1 441 sqm Available
L27 Full Floor 1,138 sqm Available
L28 Premium Suites - Suite 1 371 sqm Available
L36 Premium Suites - Suite 1 460 sqm Available
L36 Premium Suites - Suite 2 389 sqm Available
L36 Premium Suites - Suite 3 277 sqm Available
L39 Full Floor 1,200 sqm Available
L40 Full Floor 1,200 sqm Available
L41 Full Floor 1,200 sqm Available
L42 Full Floor 1,200 sqm Available
L43 Full Floor 1,199 sqm Available
L44 Full Floor 1,199 sqm Available
L45 Full Floor 1,199 sqm Available
L46 Full Floor 1,199 sqm Available
L47 Full Floor 1,199 sqm Available
L48 Full Floor 1,199 sqm Available
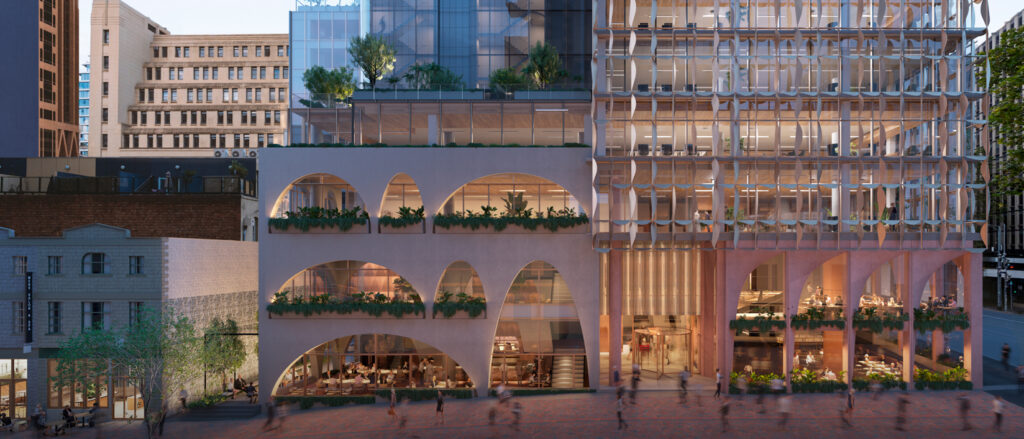
435 Bourke Street tower elevation

The arrival sets the tone for the day

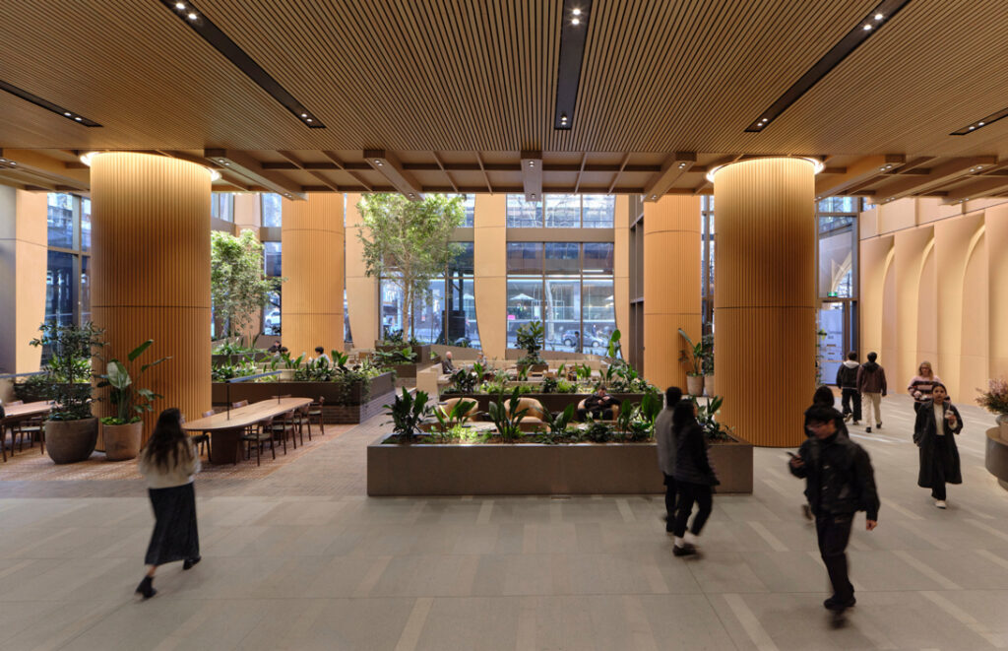
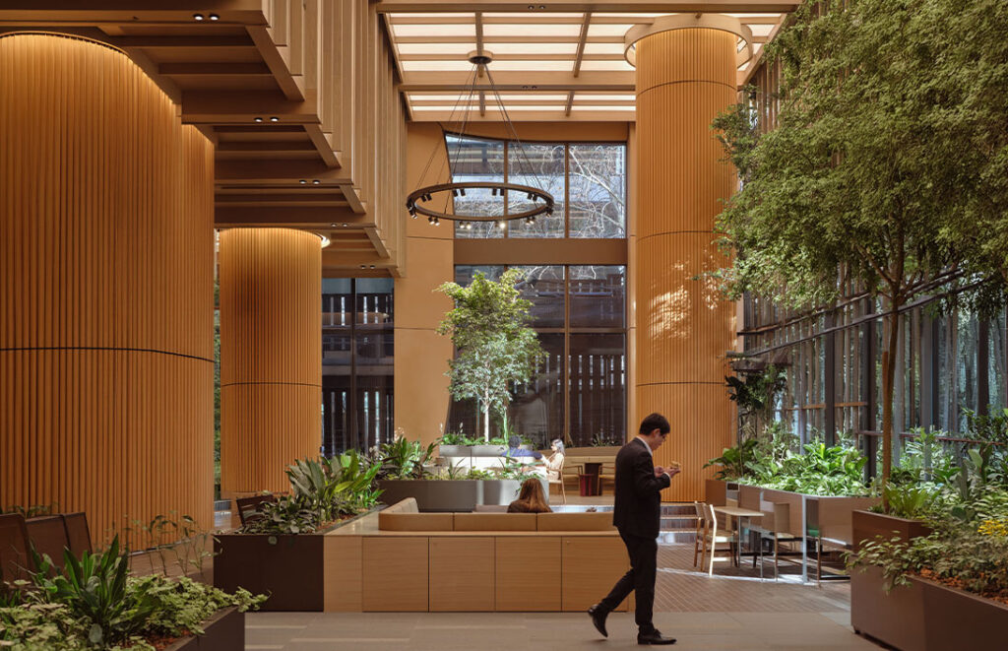
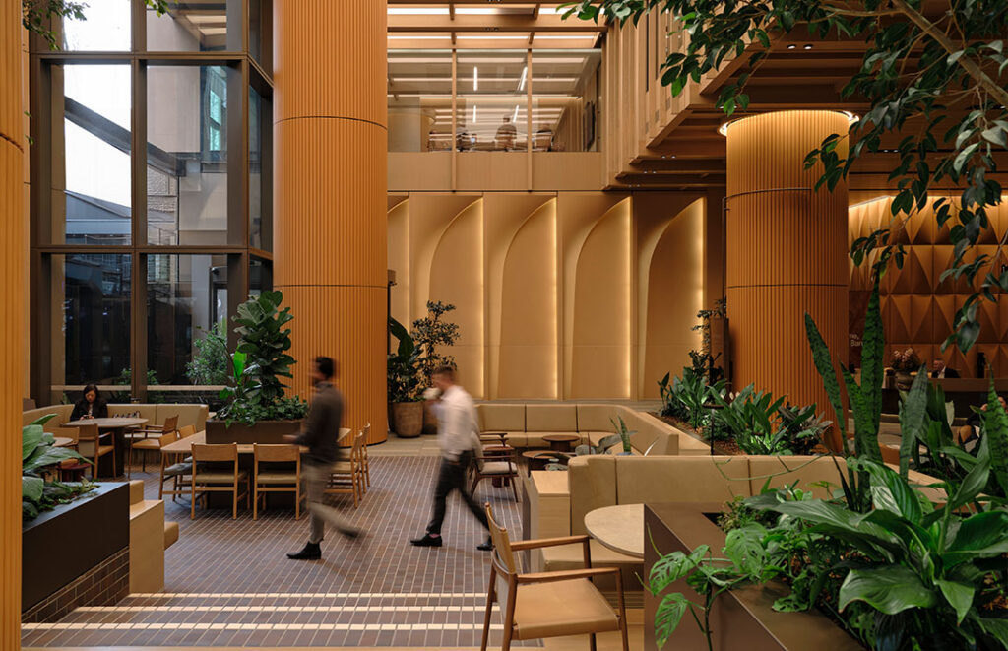
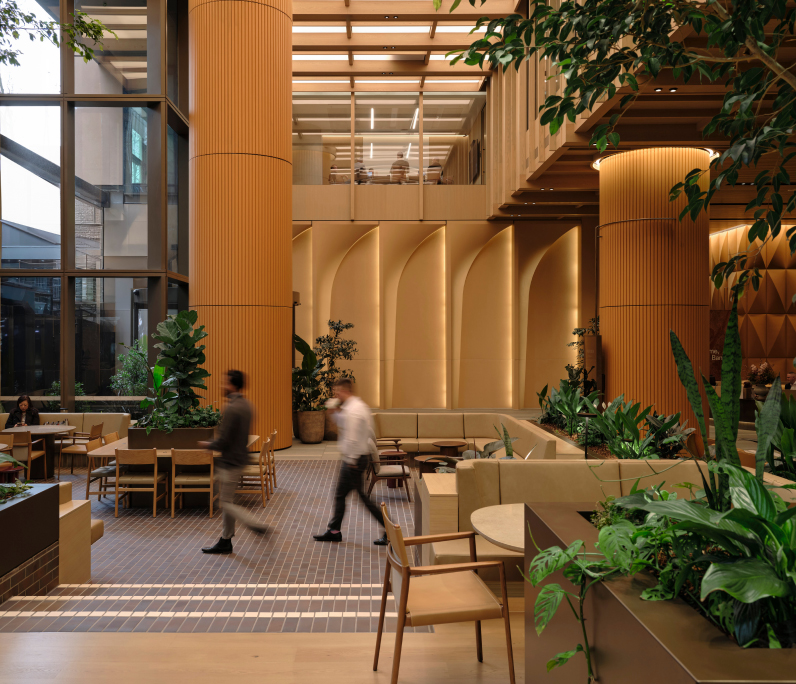
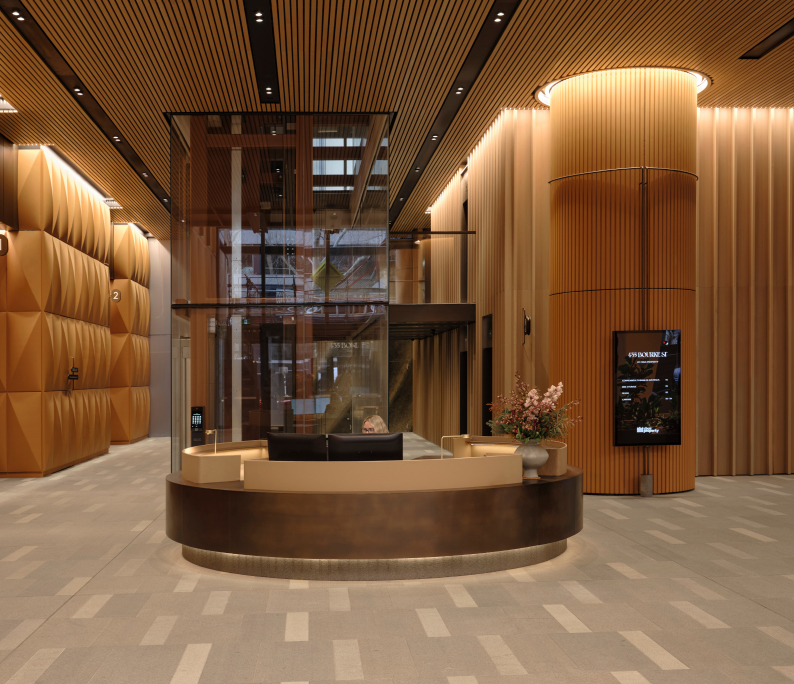
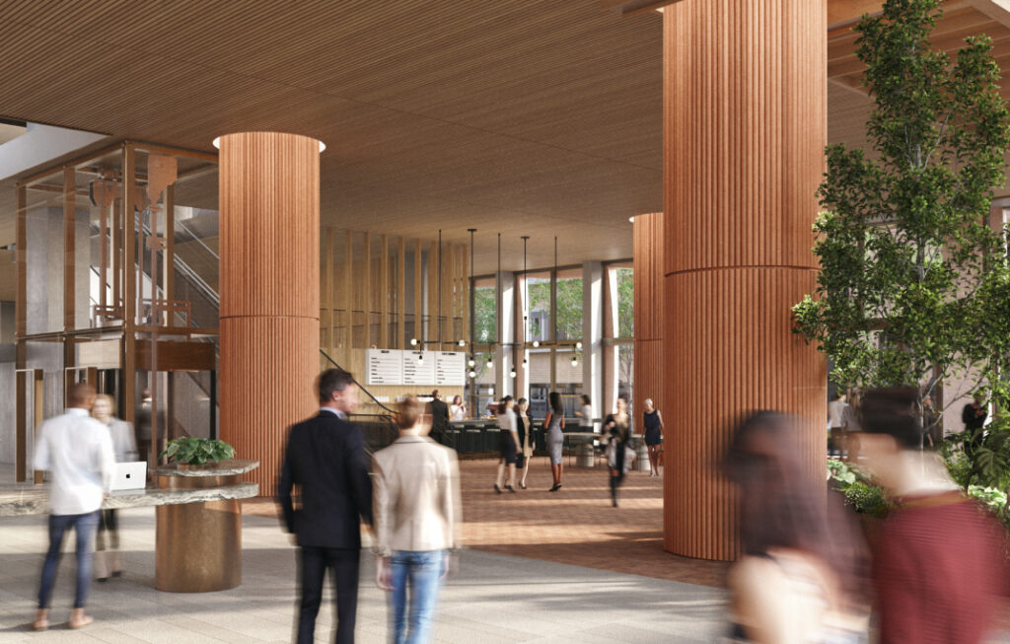
From the McKillop Street laneway to the light-filled lobby, arrival at 435 Bourke Street is calm, welcoming and considered, offering a distinctly different experience from the traditional office commute.

435-bourke-street-3
435-bourke-street-3

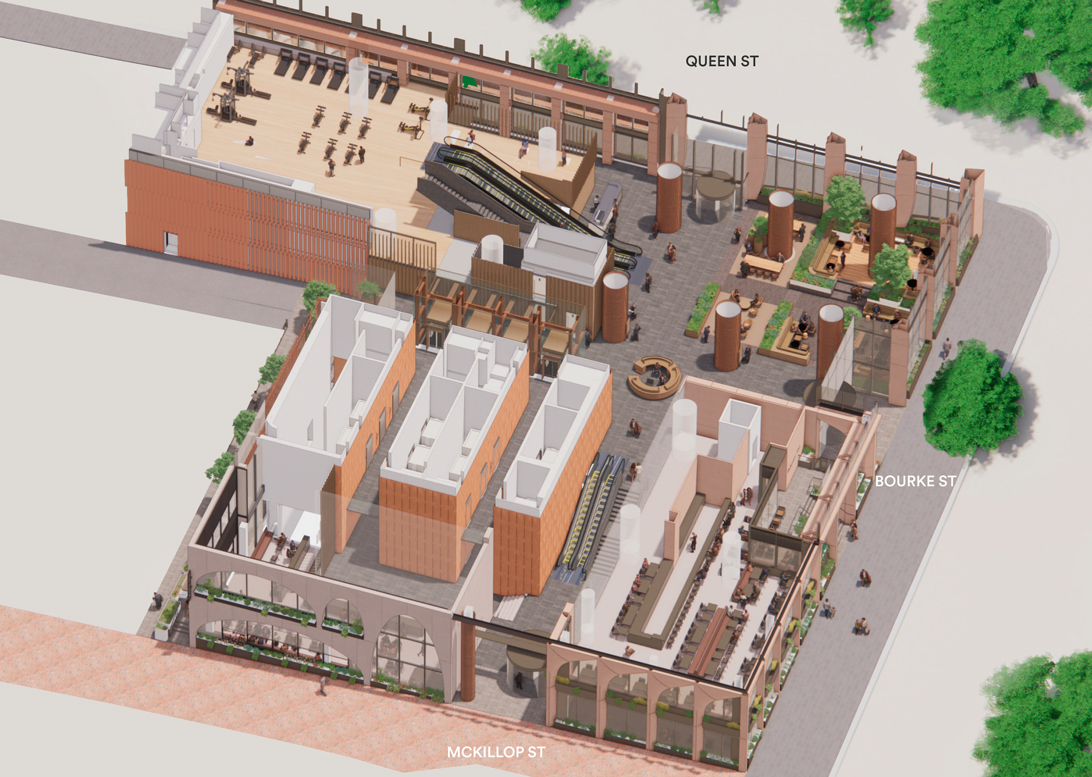
Explore the ground floor

  1. Primary pedestrian entries from Bourke Street and Queen Street with secondary access via the McKillop Street laneway.

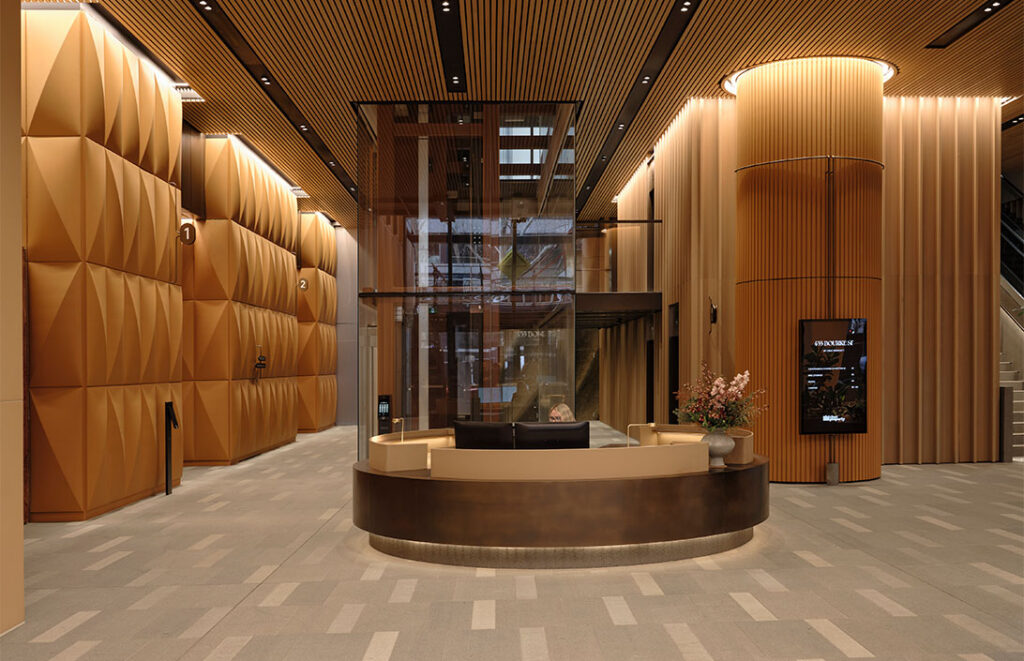
  2. More than a point of arrival, the concierge is the heart of the lobby experience, offering personalised assistance to connect tenants and visitors to 435 Bourke Street's workplace community and curated amenity.

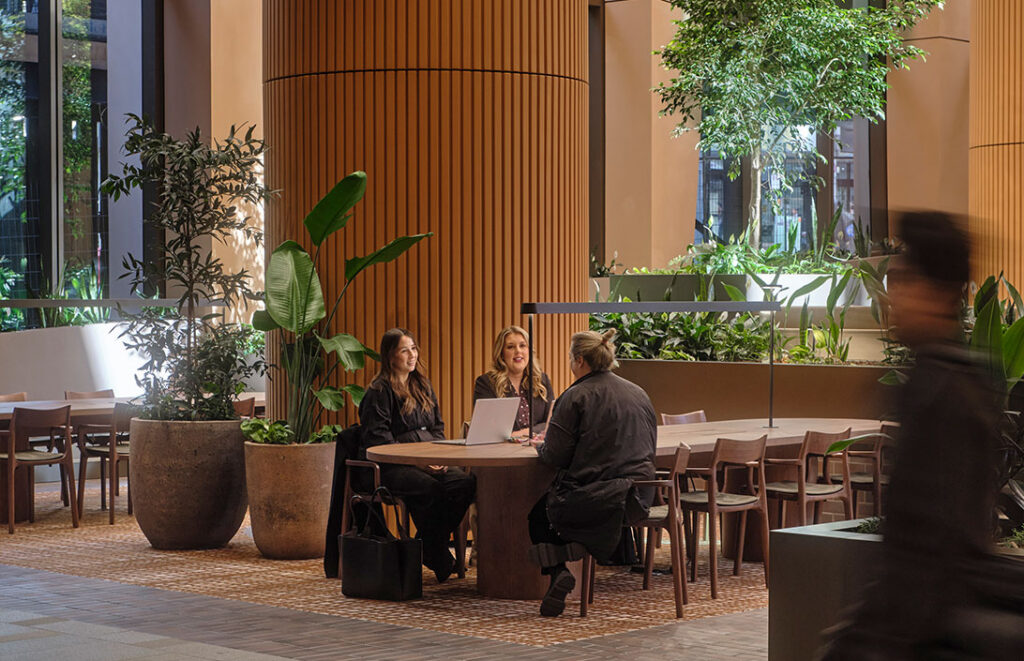
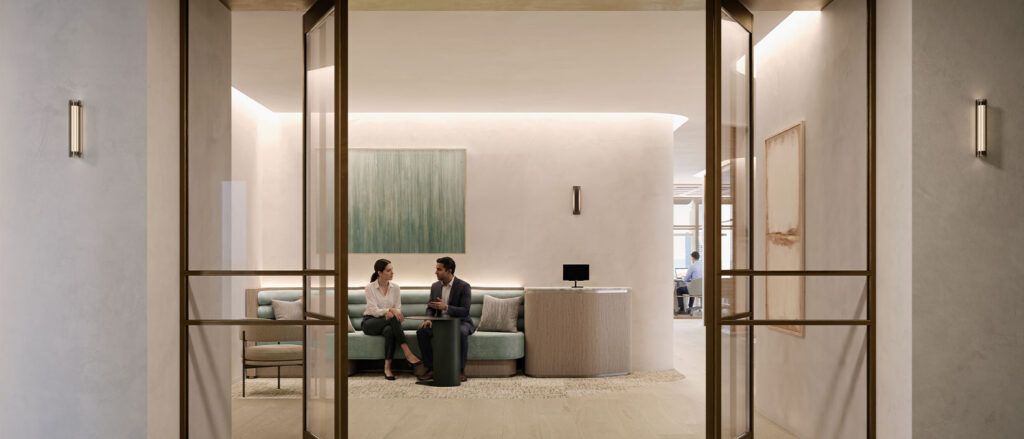
  3. Located in the ground-floor lobby, the working lounge offers you a relaxed alternative to your desk, ideal for informal meetings, coffee catch-ups or simply a change of scenery.

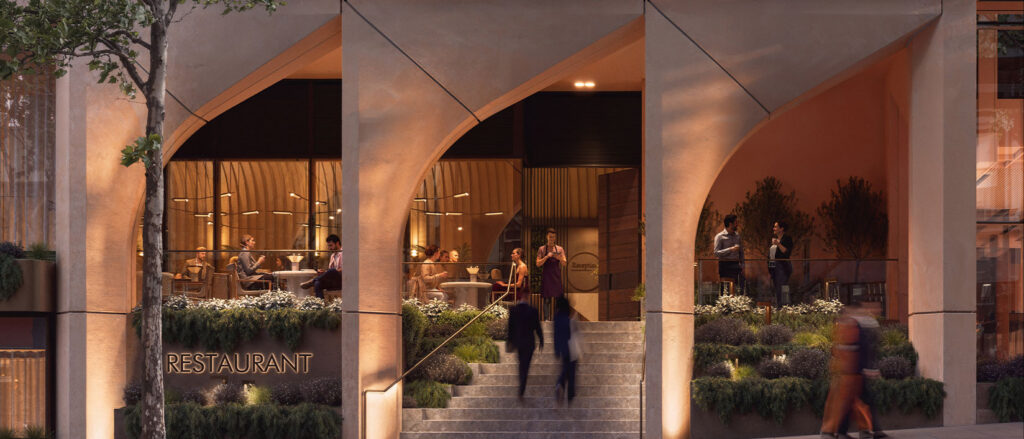
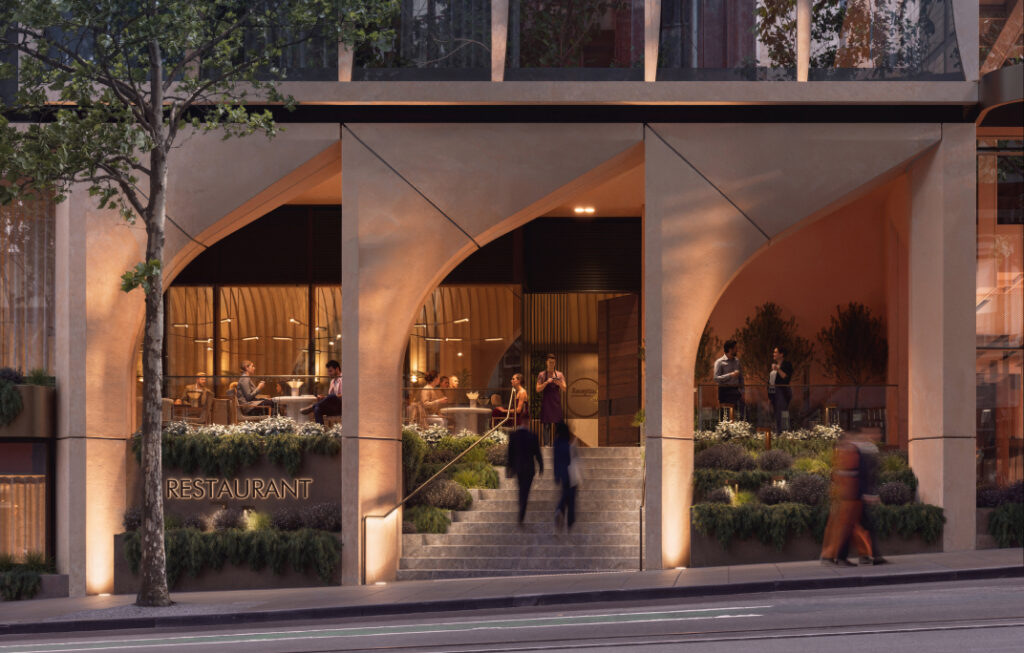
  4. One of two signature dining destinations by Chris Lucas at 435 Bourke Street, Noēma combines refined Greek hospitality with elegant simplicity, bringing an elevated culinary experience to Melbourne's midtown precinct.

  5. Inspired by the energy and flavours of Hong Kong, Wishbone is a highly anticipated all-day diner by Chris Lucas with a focus on fun, past-paced dining and cocktails, enhancing 435 Bourke Street's dynamic hospitality offering.

  6. Start the day with Rosso Coffee, one of Melbourne's specialty coffee roasters, serving expertly brewed coffee at the heart of 435 Bourke Street.

  7. Designed to support health and wellbeing, the dedicated wellness floor located on the mezzanine level offers tenants a light-filled sanctuary to pause and recharge throughout the day, enhancing the workplace experience by prioritising balance alongside productivity.

Ground floor map

More Than a Workplace

An industry-defining building, designed around the people who work in it.

An integrated commercial and hospitality precinct, 435 Bourke Street offers a new perspective on the modern workplace, bringing together a curated collection of spaces, services and experiences.
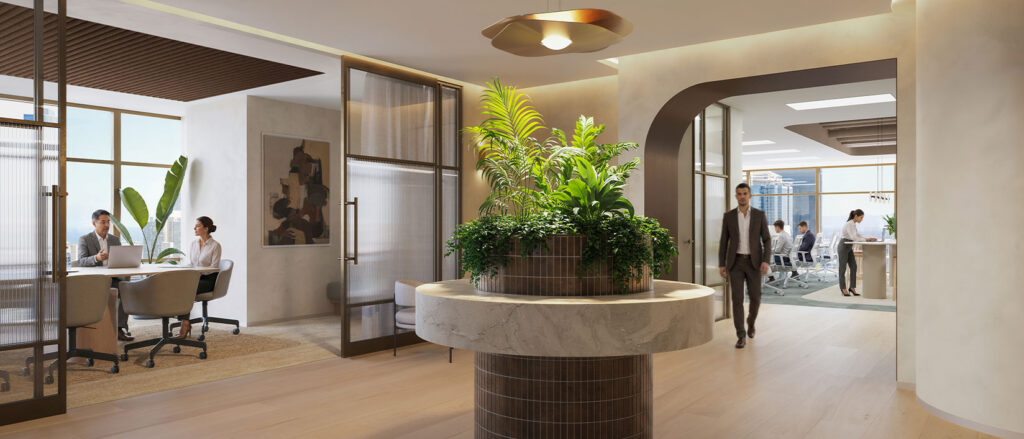
From the arrival experience and working lounge to landscaped mixed-mode terraces, the Sky Garden and dedicated wellness and collaboration spaces, every element is designed to foster connection, support wellbeing and elevate the everyday experience of work.

435-bourke-street-12

The ground-floor lobby

435-bourke-street-12

The ground-floor lobby

435_Bourke_St_Lobby_01

The ground-floor lobby

435_Bourke_St_Lobby_01

The ground-floor lobby

435_Bourke_St_Lobby_02
435_Bourke_St_Lobby_03
435_Bourke_St_Lobby_04
  • 435-bourke-street-5
    435-bourke-street-5

    Working Lounge

    Located in the ground-floor lobby, the working lounge offers you a relaxed alternative to your desk, ideal for informal meetings, coffee catch-ups or simply a change of scenery.

  • 435-bourke-street-6
    435-bourke-street-6

    Revive - End of Trip

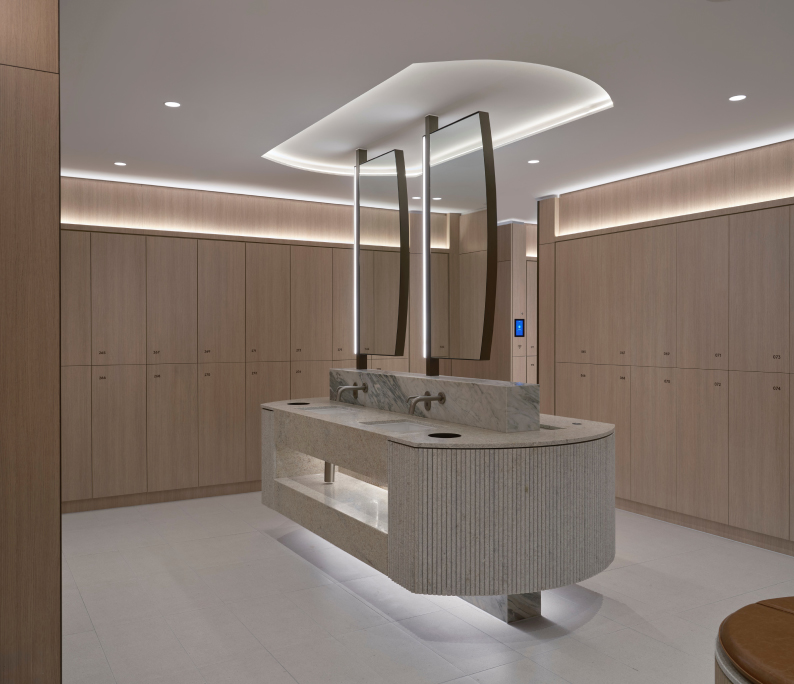
    An unrivalled end-of-trip experience built around how tenants move through their day.

  • 435-bourke-street-7
    435-bourke-street-7

    Concierge

    More than a point of arrival, the concierge is the heart of the lobby experience, offering personalised assistance to connect tenants and visitors to 435 Bourke Street's workplace community and curated amenity. From dry cleaning and visitor management to building tours, device charging and complimentary umbrellas, the concierge provides thoughtful services designed to make every day more convenient.

  • 435-bourke-street-8
    435-bourke-street-8

    Mezzanine Wellness Floor

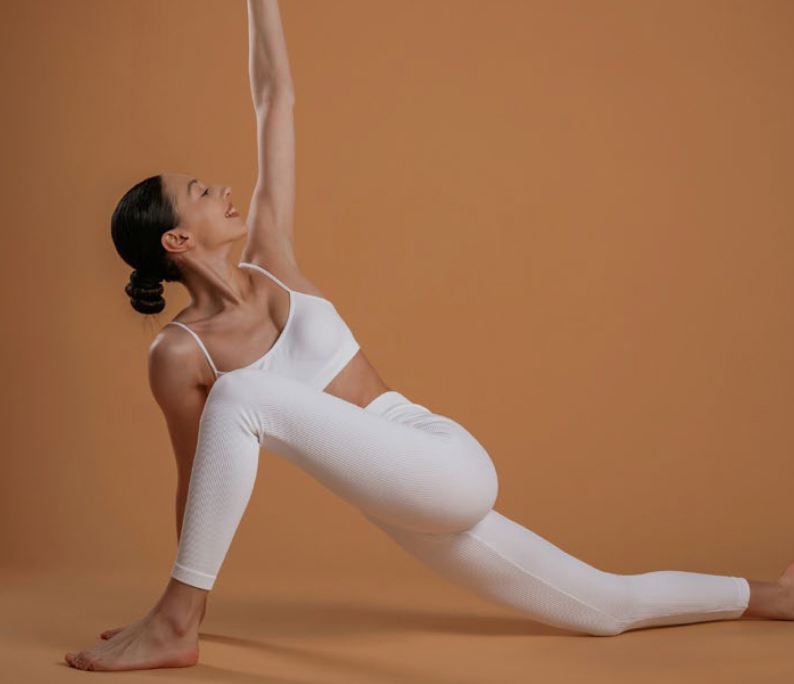
    Designed to support health and wellbeing, the dedicated wellness floor located on the mezzanine level offers tenants a light-filled sanctuary to pause and recharge throughout the day, enhancing the workplace experience by prioritising balance alongside productivity.

Curated retail and dining at your door

Curated spaces designed to help you perform at your best.

435-bourke-street-4

Artist Impression

435-bourke-street-4

Artist Impression

435_Bourke_St_Dining_01

Artist Impression

435_Bourke_St_Dining_01

Artist Impression

  • 435-bourke-street-9

    Artist Impression

    435-bourke-street-9

    Artist Impression

    Noẽma by the Lucas Collective

    McKillop Street

    One of two signature dining destinations by Chris Lucas at 435 Bourke Street, Noēma combines refined Greek hospitality with elegant simplicity, bringing an elevated culinary experience to Melbourne's midtown precinct.

    Learn More: Noẽma by the Lucas Collective (opens in a new tab)
  • 435-bourke-street-10

    Artist Impression

    435-bourke-street-10

    Artist Impression

    Wishbone by the Lucas Collective

    Bourke Street

    Inspired by the energy and flavours of Hong Kong, Wishbone is a highly anticipated all-day diner by Chris Lucas with a focus on fun, past-paced dining and cocktails, enhancing 435 Bourke Street's dynamic hospitality offering.

    Learn More: Wishbone by the Lucas Collective (opens in a new tab)
  • 435-bourke-street-11

    Artist Impression

    435-bourke-street-11

    Artist Impression

    Rosso Coffee

    Ground-floor espresso bar

    Start the day with Rosso Coffee, one of Melbourne's specialty coffee roasters, serving expertly brewed coffee at the heart of 435 Bourke Street.

    Learn More: Rosso Coffee (opens in a new tab)

Revive

An unrivalled end-of-trip experience for however you arrive, depart or move throughout your day.

Easy access to premium end-of-trip facilities, built around how tenants move through their day.

  • 500+ Bicycle Parking

    including E-bike parking

  • Smart Lockers

    Secure, self-service storage for personal belongings

  • 50+
    Showers

  • Ironing
    Station

  • All-gender
    Facilities

  • Grooming
    Station

  • Complimentary Towel Service

    Aesop amenities

  • Airing & Drying
    Cupboards

The future of collaborative working

435 Bourke Street Sky Garden

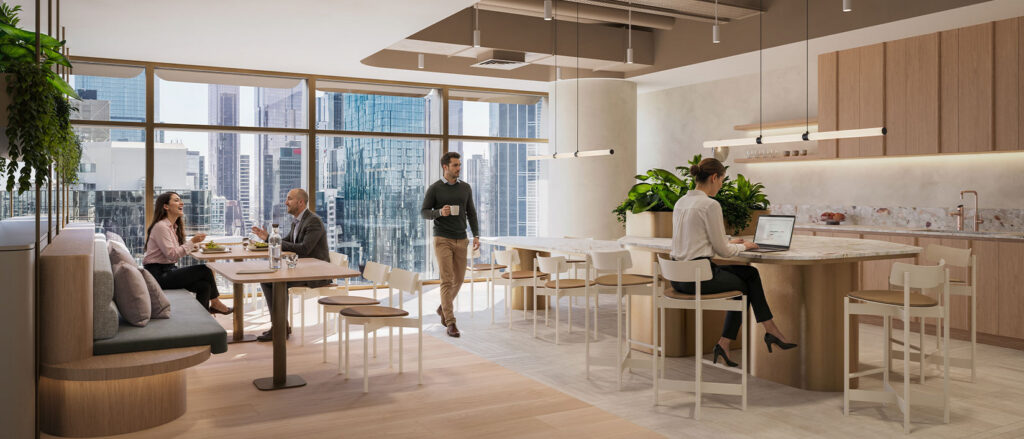
Spanning levels 20 to 22, the Sky Garden is where 435 Bourke Street’s community comes together. Beautifully landscaped and bathed in natural light, this versatile space extends the workplace beyond the office floorplate, offering settings for collaboration, social connection, focused work and premium events. Supported by a curated hospitality offering and dedicated events support, the Sky Garden provides tenants with flexible, high-quality spaces to meet, host and connect.

  • Level 20

    The Community Floor

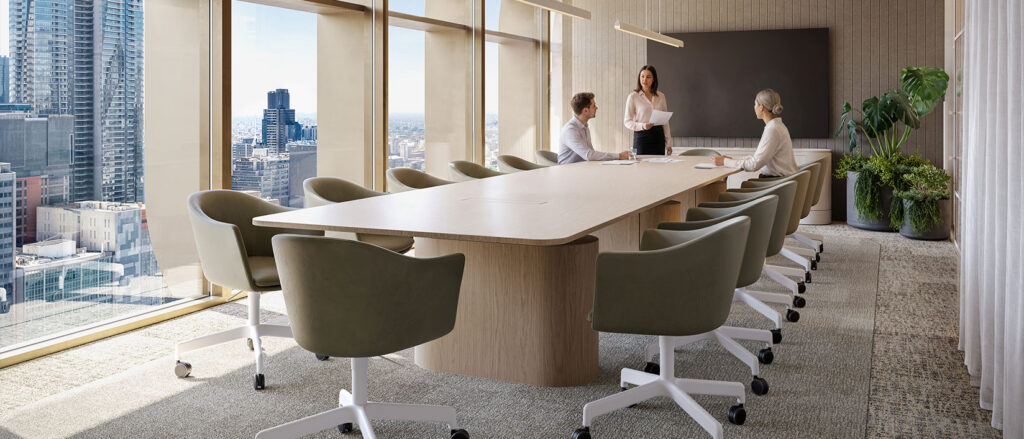
    The vibrant heart of 435 Bourke Street's workplace experience, the community floor combines concierge services, a premium café, collaborative workspaces, flexible event spaces, and a landscaped terrace. A comprehensive range of meeting and boardroom facilities supports everything from client presentations to team workshops, creating a seamless environment for business and social engagement.

  • Levels 21 & 22

    The Co-working Floors

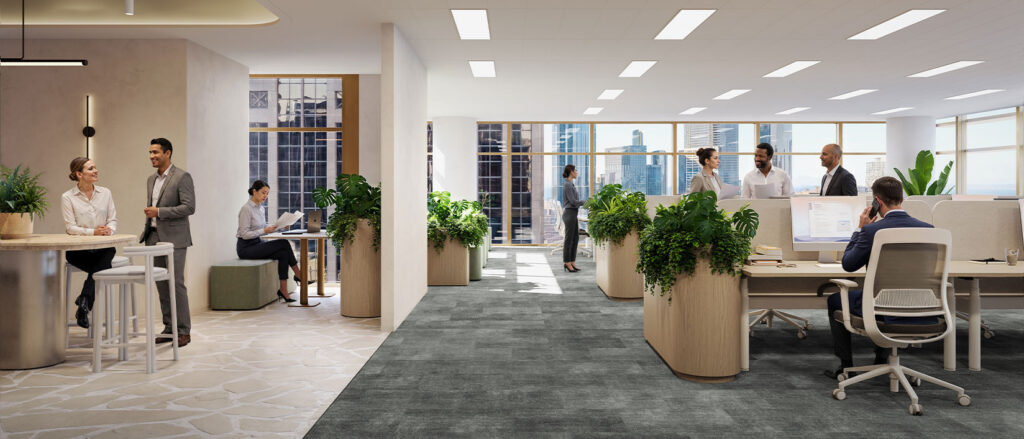
    Flexible, fully serviced workspace operated by a premium provider, offering private offices, focus rooms, phone booths and meeting spaces. Designed to support businesses at every stage, the workspace provides the agility to scale as teams grow, while enjoying access to high-quality amenity and a connected workplace community.

01_Exterior_02_Superman

Artist Impression

435-bourke-street-15

Artist Impression

435_Bourke_St_Co-Working_05

Artist Impression

435-bourke-street-15

Artist Impression

435_Bourke_St_Co-Working_04

Artist Impression

435-bourke-street-15

Artist Impression

435_Bourke_St_Co-Working_03

Artist Impression

435_Bourke_St_Co-Working_03

Artist Impression

435_Bourke_St_Co-Working_02

Artist Impression

435_Bourke_St_Co-Working_02

Artist Impression

435_Bourke_St_Co-Working_01

Artist Impression

435_Bourke_St_Co-Working_01

Artist Impression

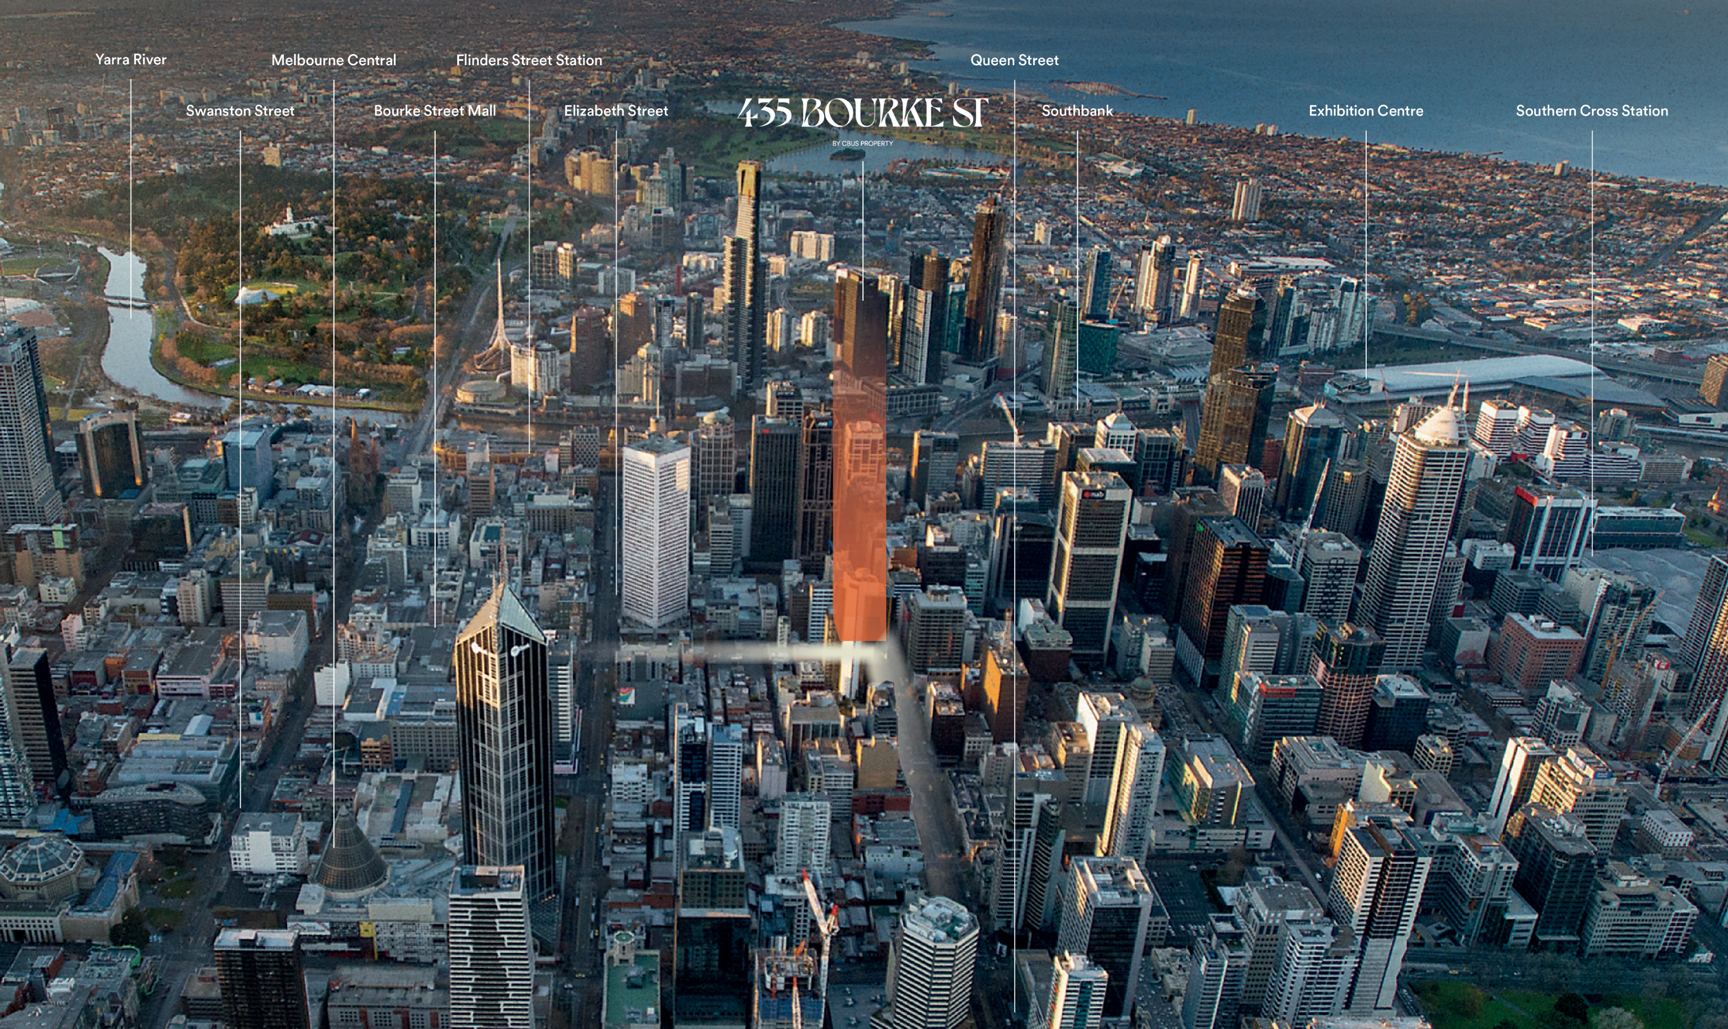
Positioned at the heart of Melbourne's CBD

At the pinnacle of Bourke Street, the very best of the city is within easy reach. Enjoy unrivalled convenience with Melbourne's leading dining, shopping and lifestyle destinations just a short stroll away, alongside seamless access to tram and train services.

435-bourke-street-13

Perfectly connected

435 Bourke Street sits at the intersection of Melbourne's legal, retail and hospitality precincts, with everything a workday needs within a short walk of the door.

Powered by nature

435 Bourke Street sets an incredible new benchmark for the Australian workplace as an all-electric carbon neutral office tower with a solar-generating facade among the first of its kind in the world.

*Targeting

  • Platinum WELL
    Certification*

    Designed for occupant health and wellbeing

  • 6 Star
    Green Star*

    World-leading design and construction

  • 5.5 Star
    NABERS Energy*

    Best-in-class operational energy performance

  • Up to 45% Reduction in Upfront Carbon

    Net-zero carbon in day-to-day running

Enquire Now

To arrange an inspection, request the leasing brochure, or discuss leasing availability and fitted suites, complete the form and a member of the leasing team from Colliers or CBRE will be in touch.


Andrew Beasley
Andrew.Beasley@colliers.com
+61 412 066 288

Bridie Cunningham
Bridie.Cunningham@colliers.com
+61 400 544 787

Milly Stockdale
Milly.Stockdale@colliers.com
+61 438 044 906


Ashley Buller
Ashley.Buller@cbre.com
+61 418 331 353

Will Dungey
Will.Dungey@cbre.com
+61 400 994 351

Nick Drake
Nick.Drake@cbre.com
+61 421 496 020

"*" indicates required fields

This field is for validation purposes and should be left unchanged.
Mobile*
*Mandatory field